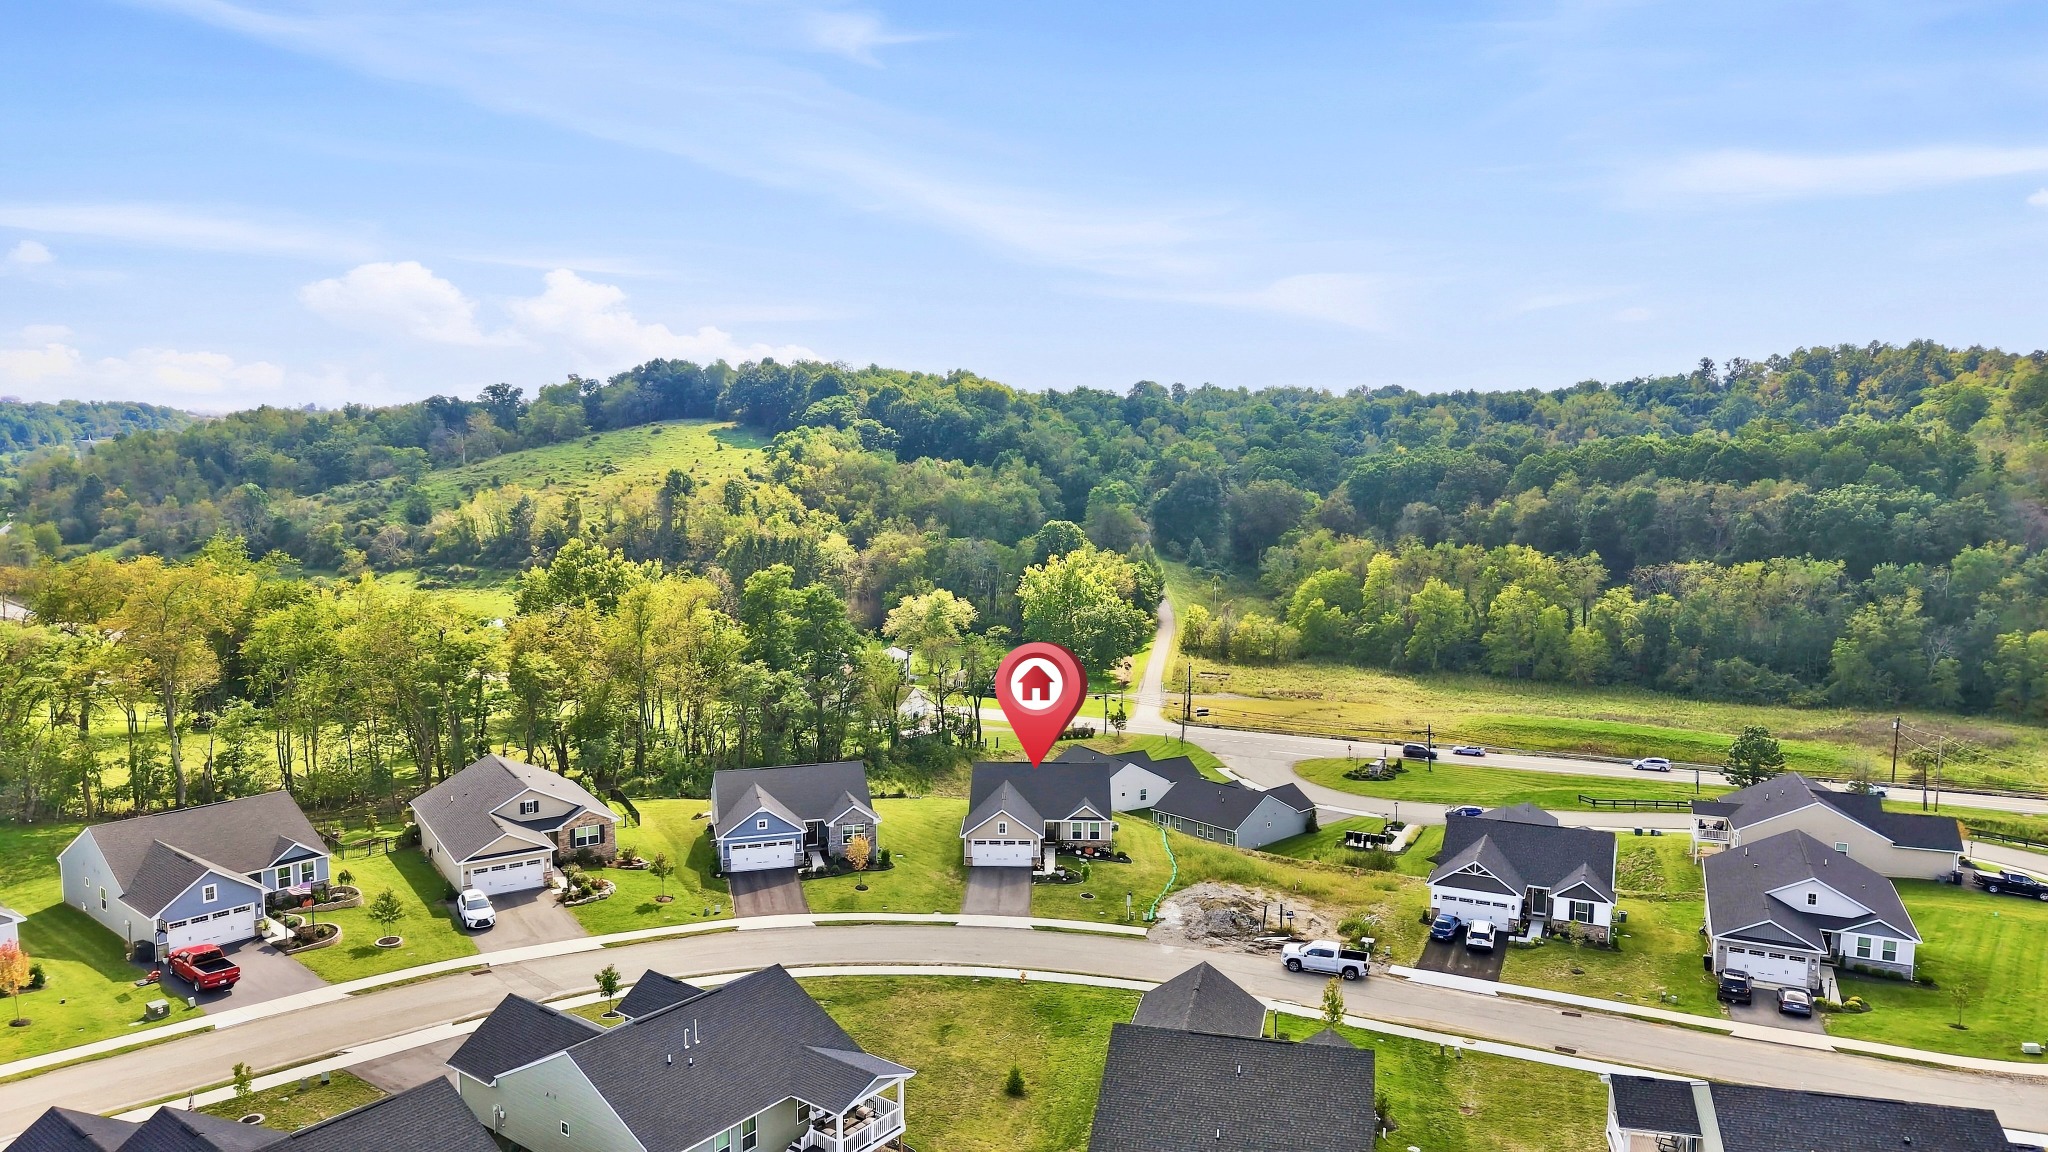
A Welcoming Neighborhood
An elevated view places the home within its peaceful neighborhood setting, surrounded by rolling green hills and generous open space.
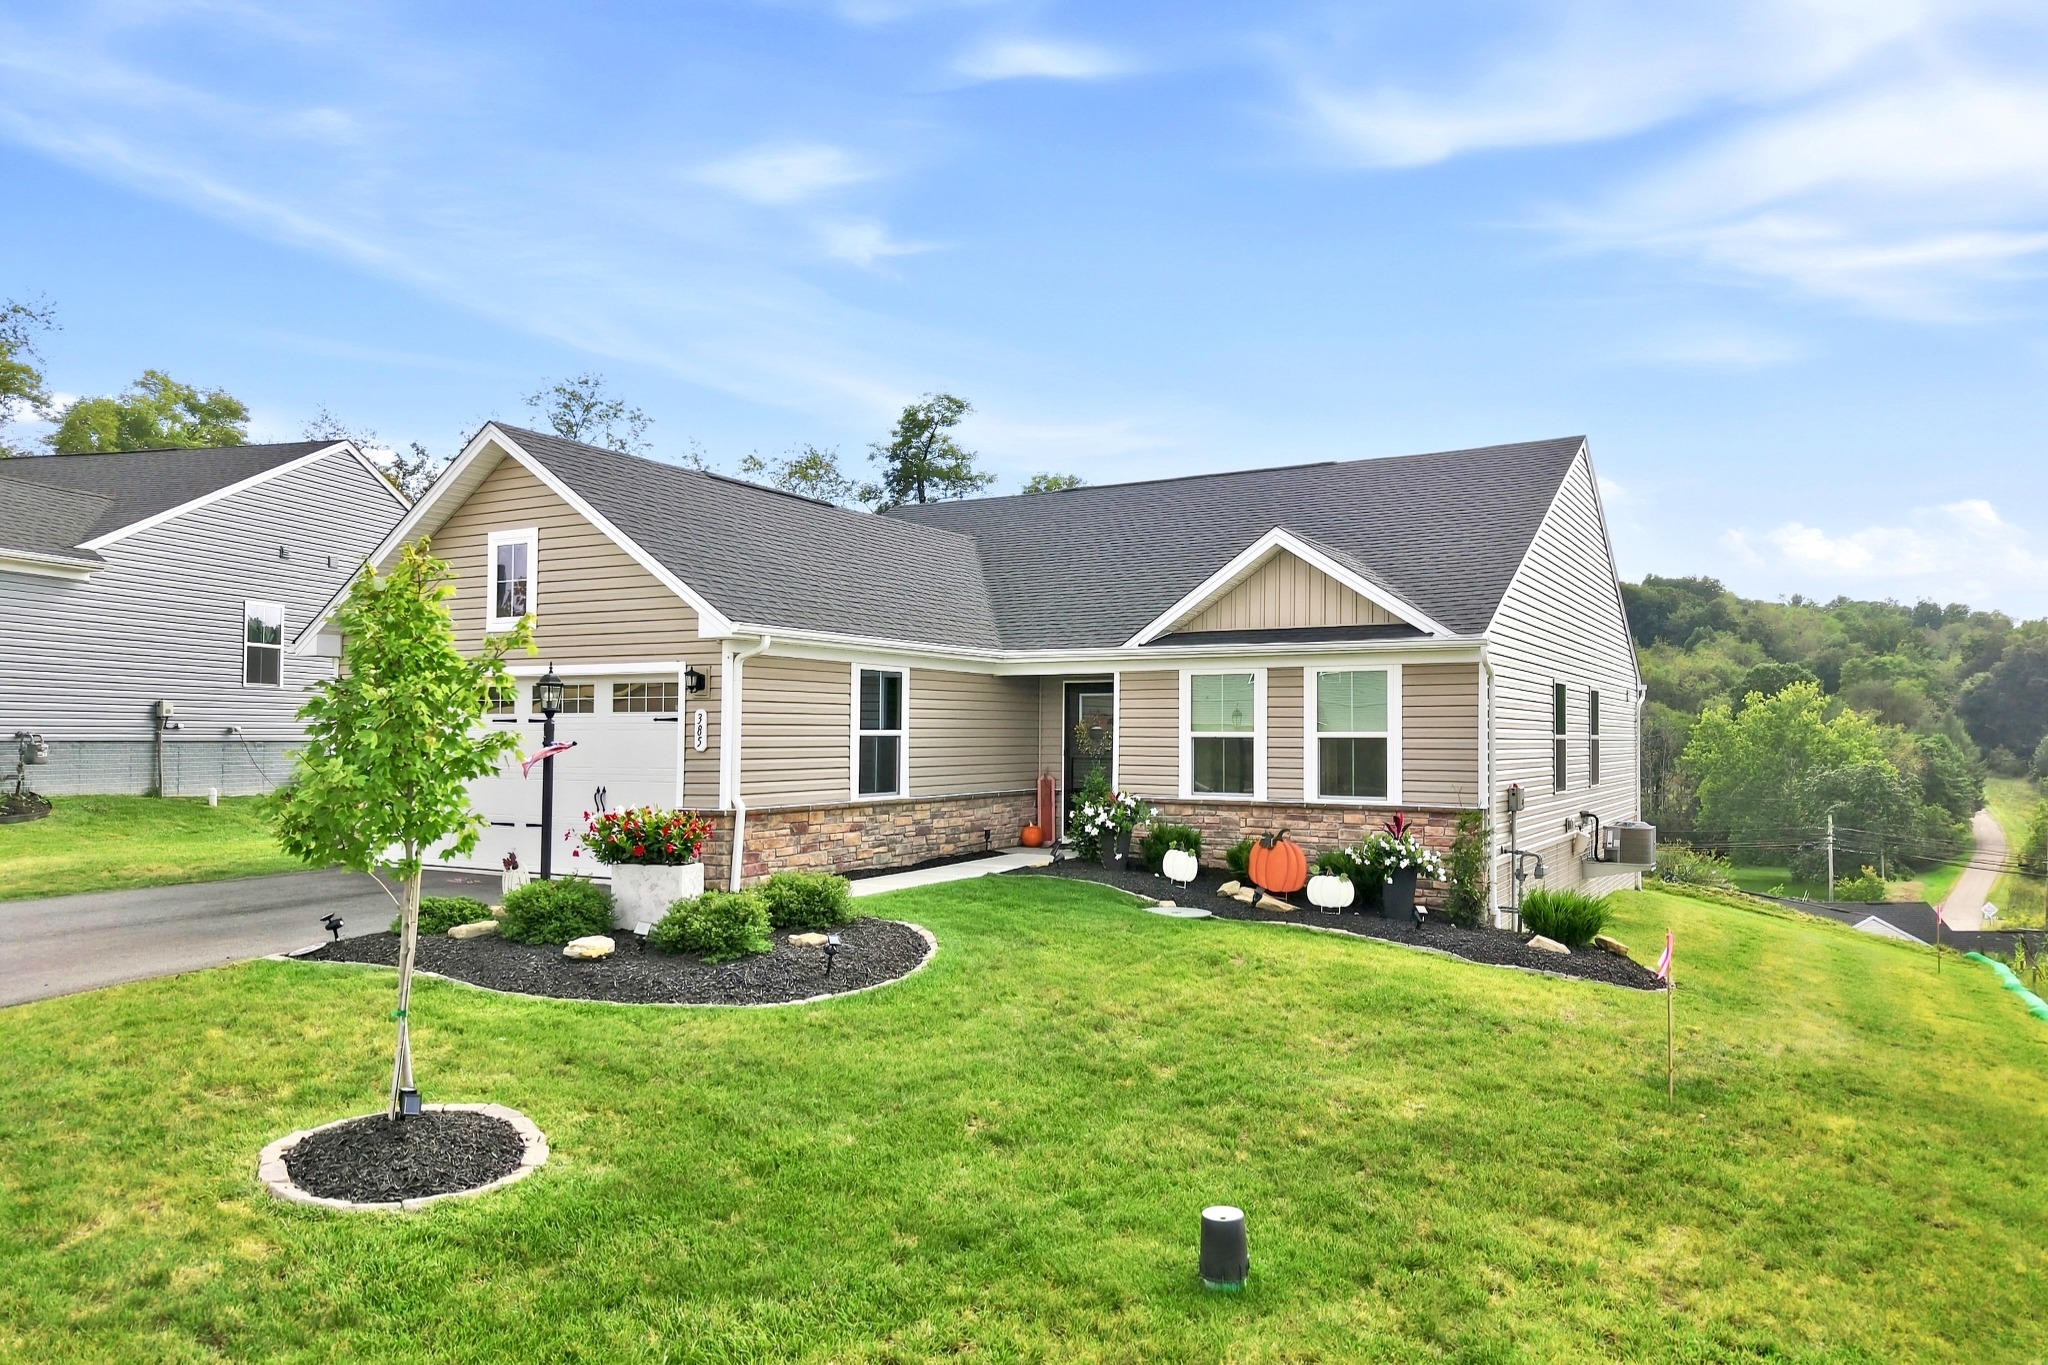
Built in 2024 · One-Level Living
A bright, beautifully upgraded home designed for effortless everyday living.
Welcome Home
Built in 2024, this three-bedroom, two-bath home pairs an open, airy floor plan with upgrades selected for beauty and everyday ease. White quartz kitchen countertops, upgraded appliances, a generous gas range, luxury LVP flooring in the family room, higher-quality bedroom carpeting, cultured-marble bath counters, and an upgraded washer and dryer make this home feel finished from the start. A $20,000 covered and lighted deck extends the living space outdoors.
The Setting
An elevated view places the home within its peaceful neighborhood setting, surrounded by rolling green hills and generous open space.

The curved streetscape and scenic surroundings create an inviting sense of arrival while keeping the home connected to nearby neighbors.
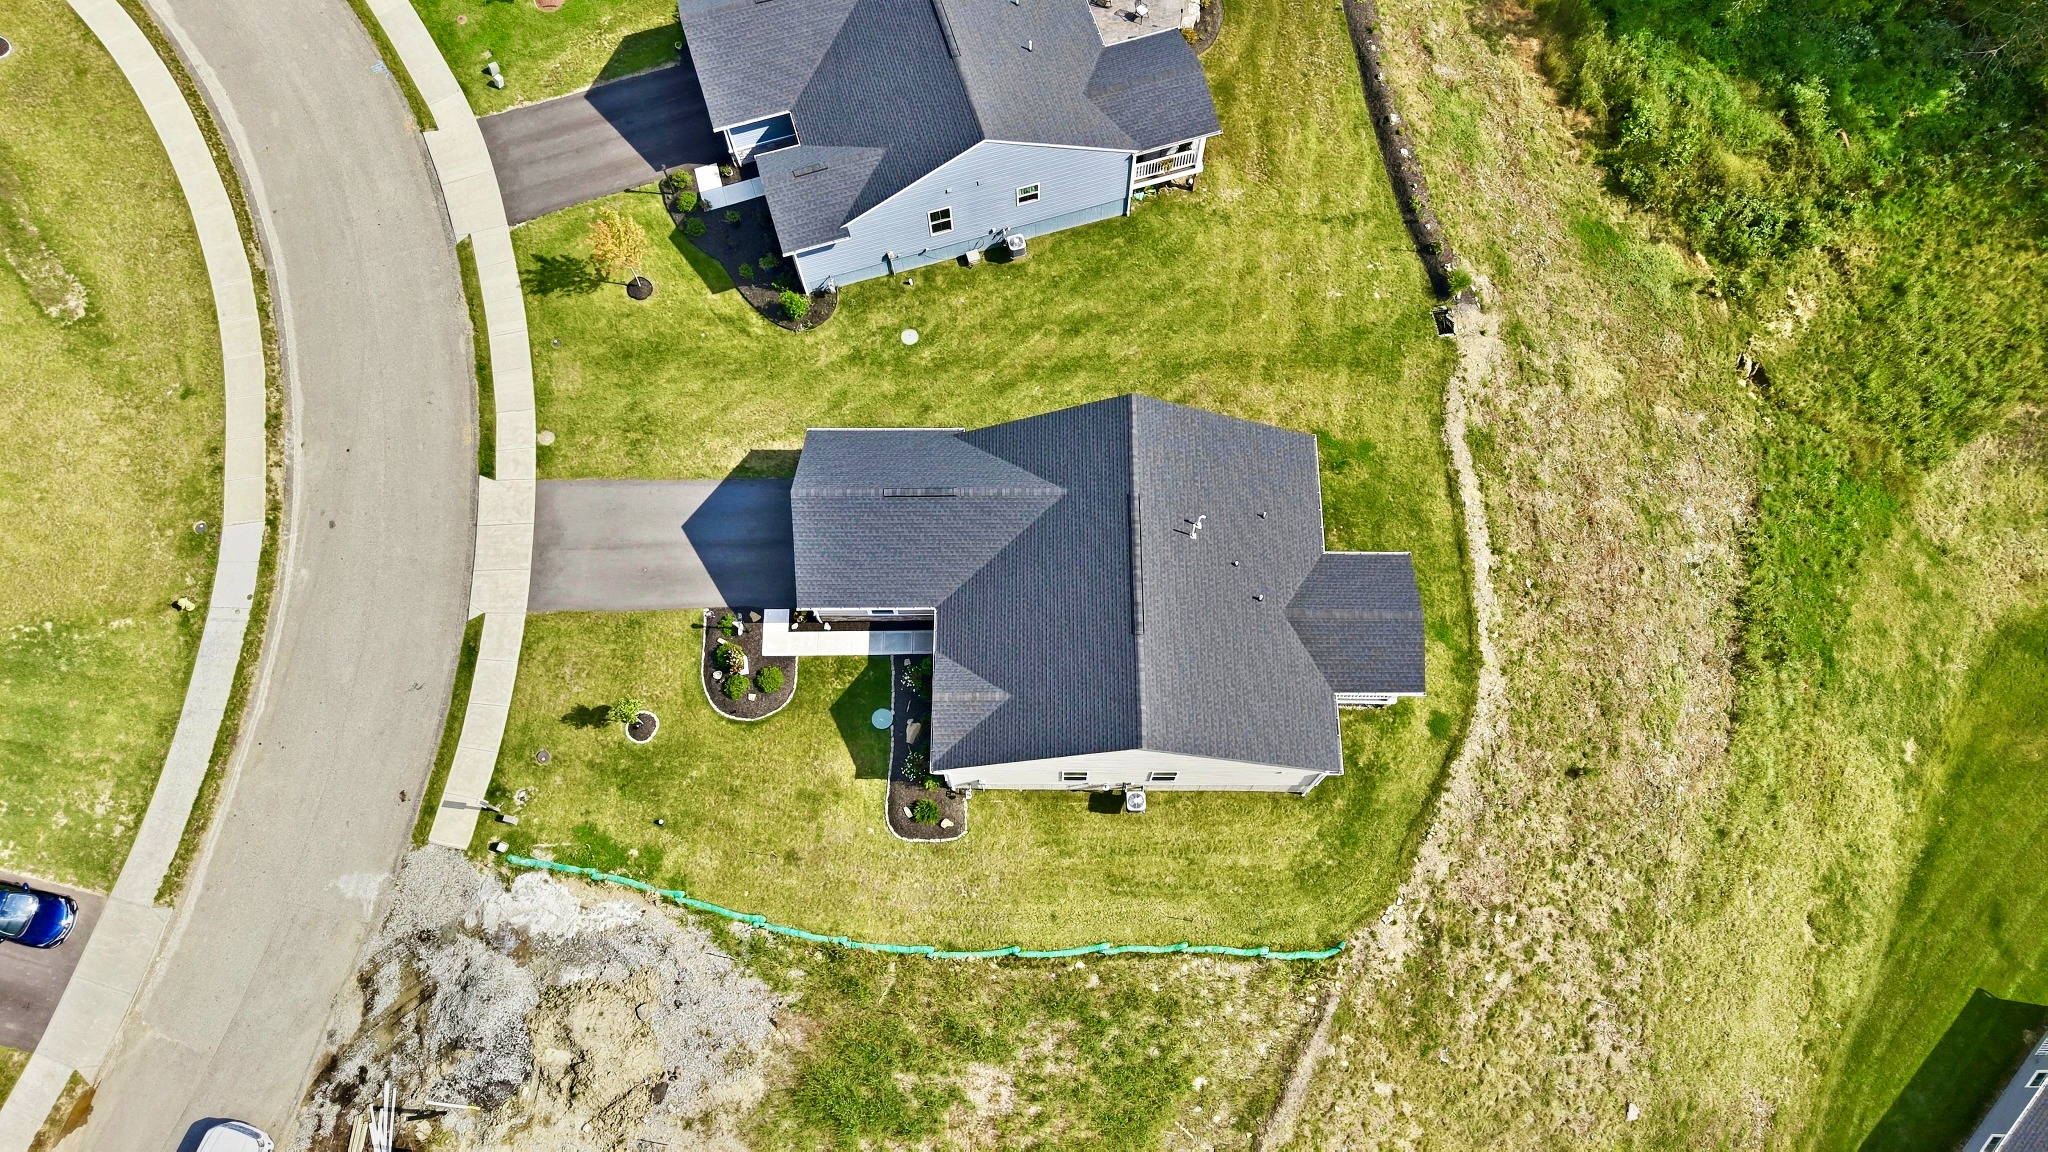
This top-down view highlights the home's thoughtful placement, broad driveway, covered rear deck, and lawn wrapping around the residence.
Curb Appeal
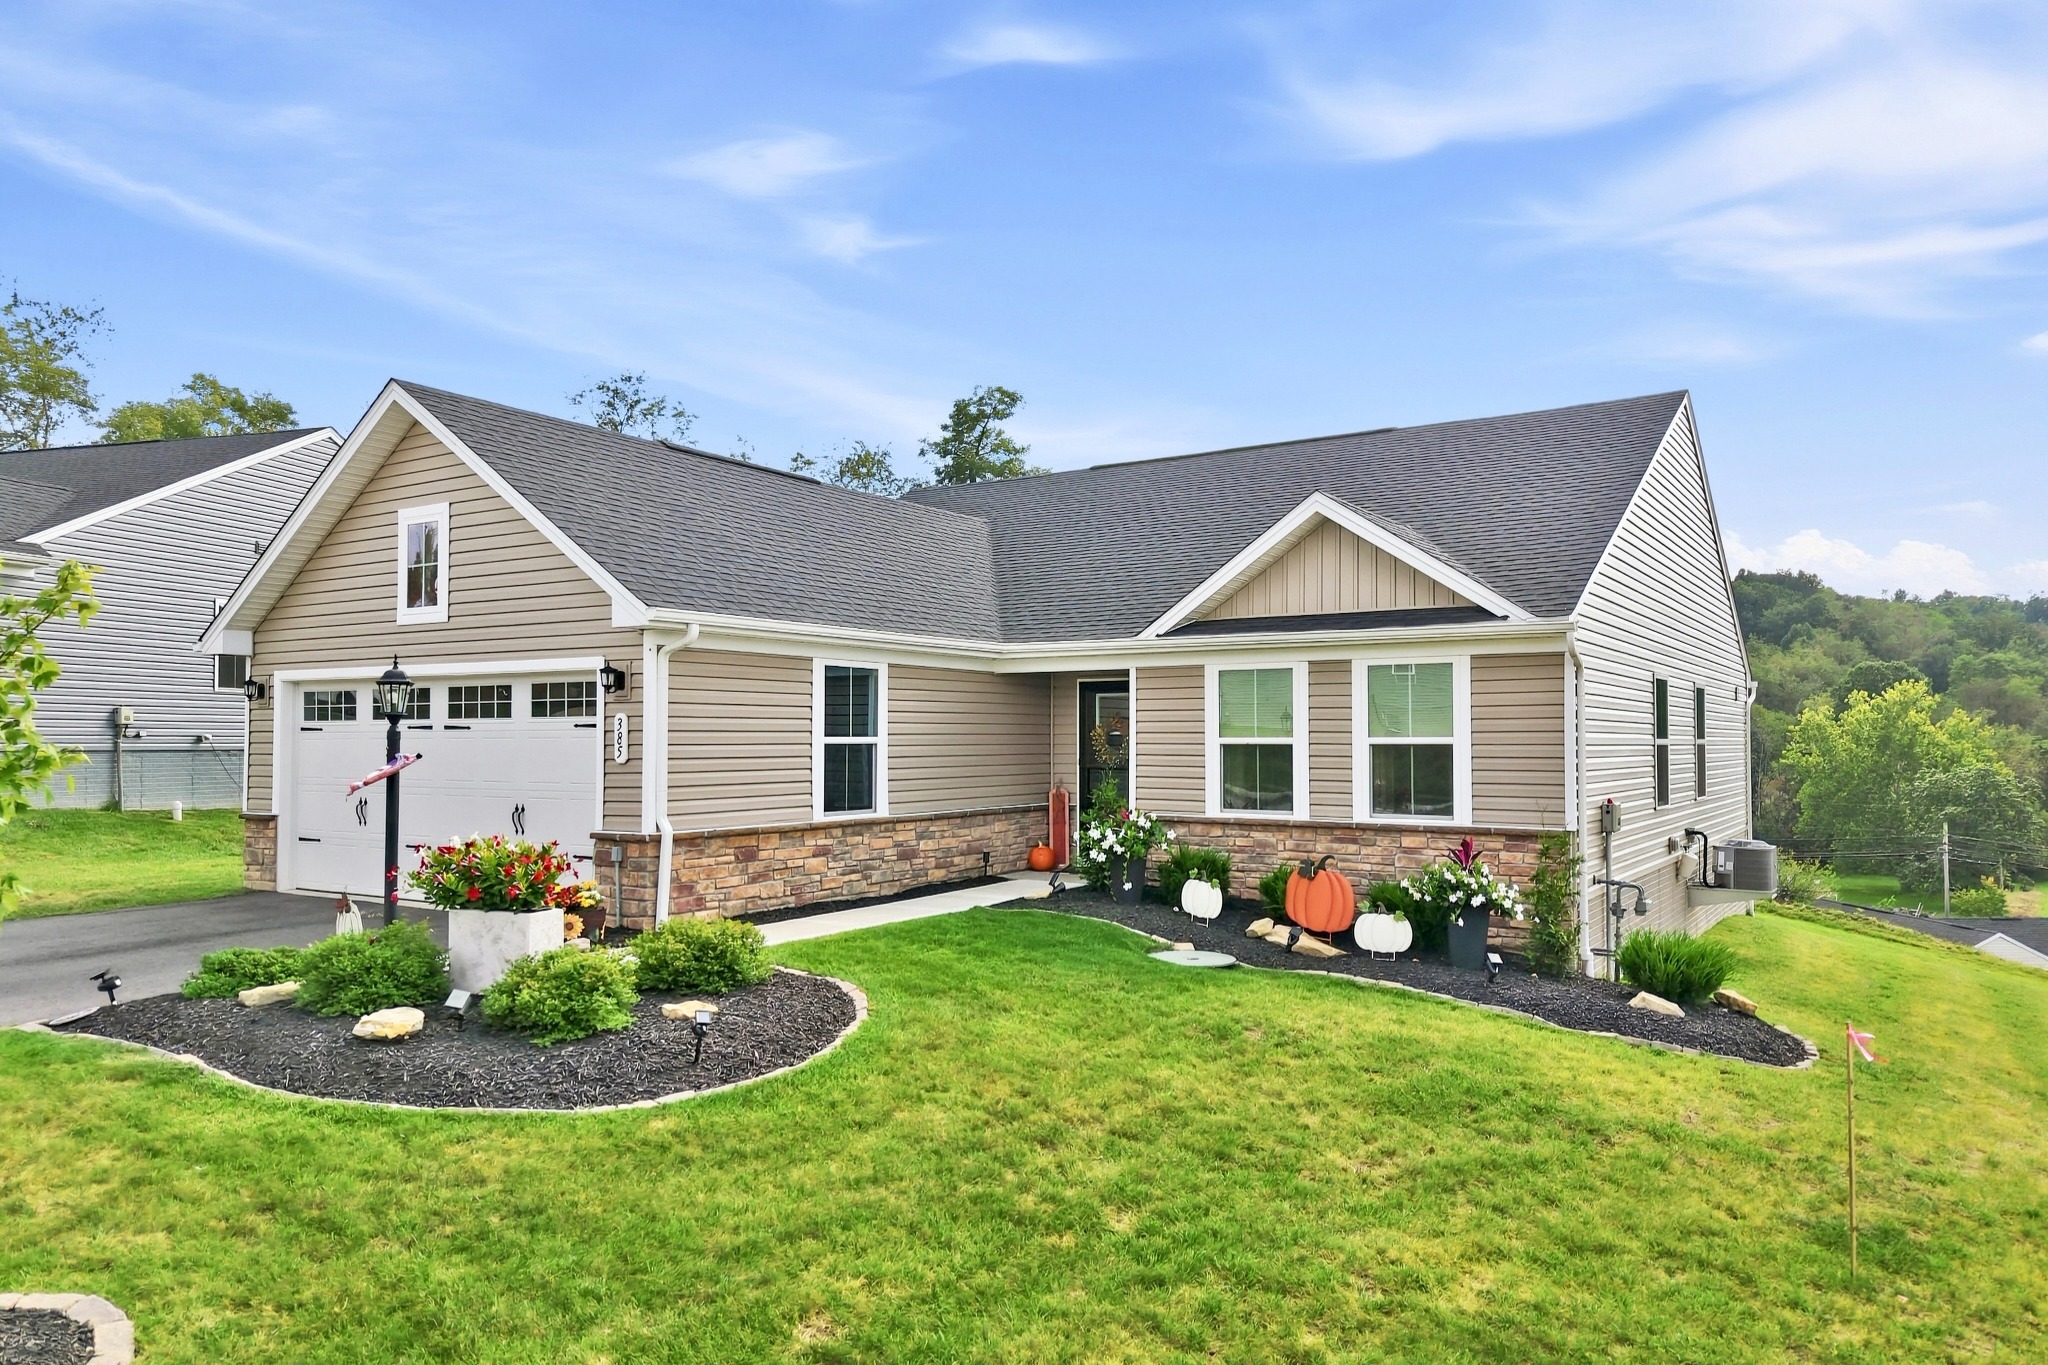
Stone accents, crisp siding, dark trim, and carefully shaped landscaping give this 2024 home a polished, timeless presence.
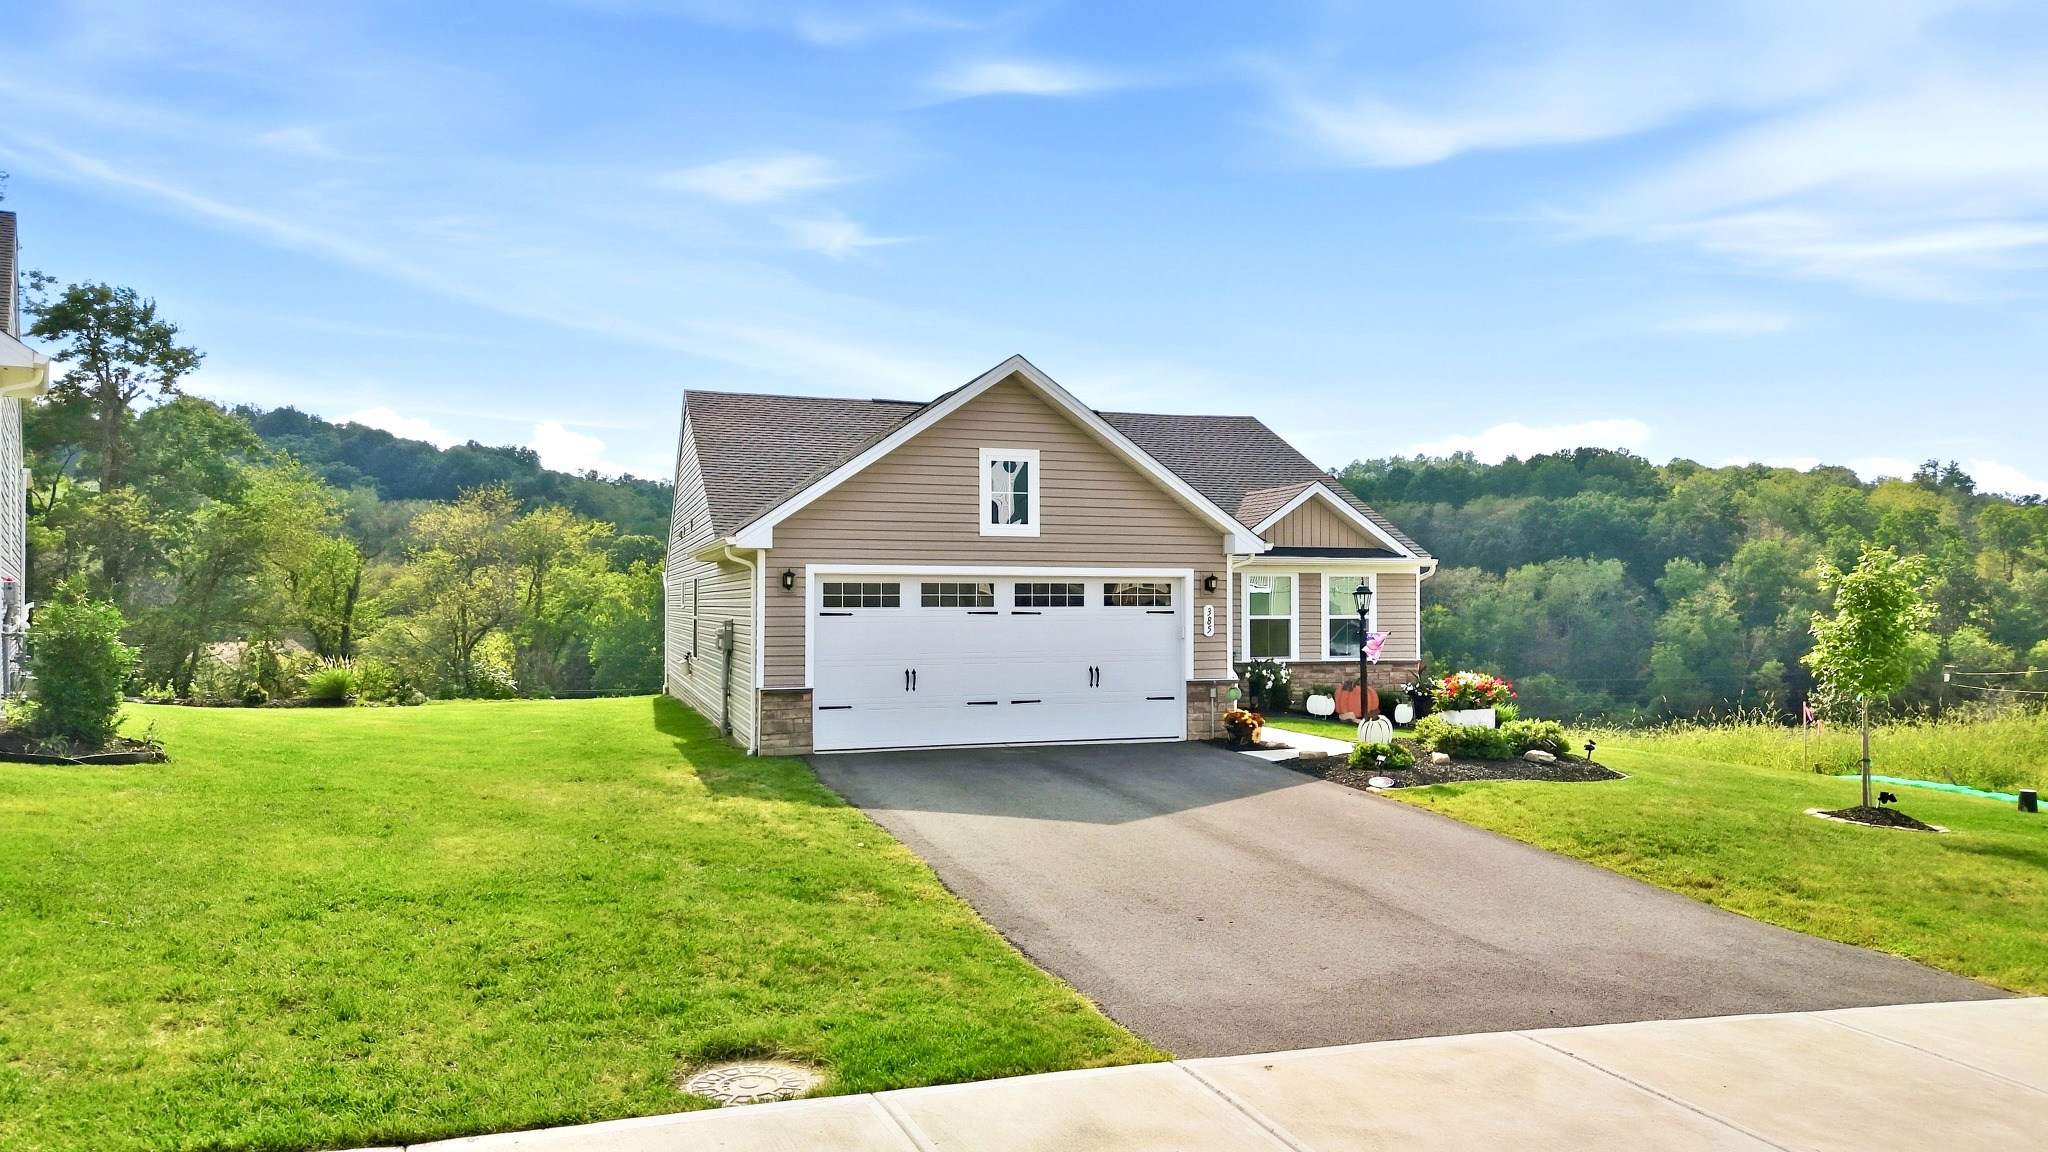
The wide driveway and expansive side lawn frame the home beautifully, with wooded hills adding color and privacy beyond.
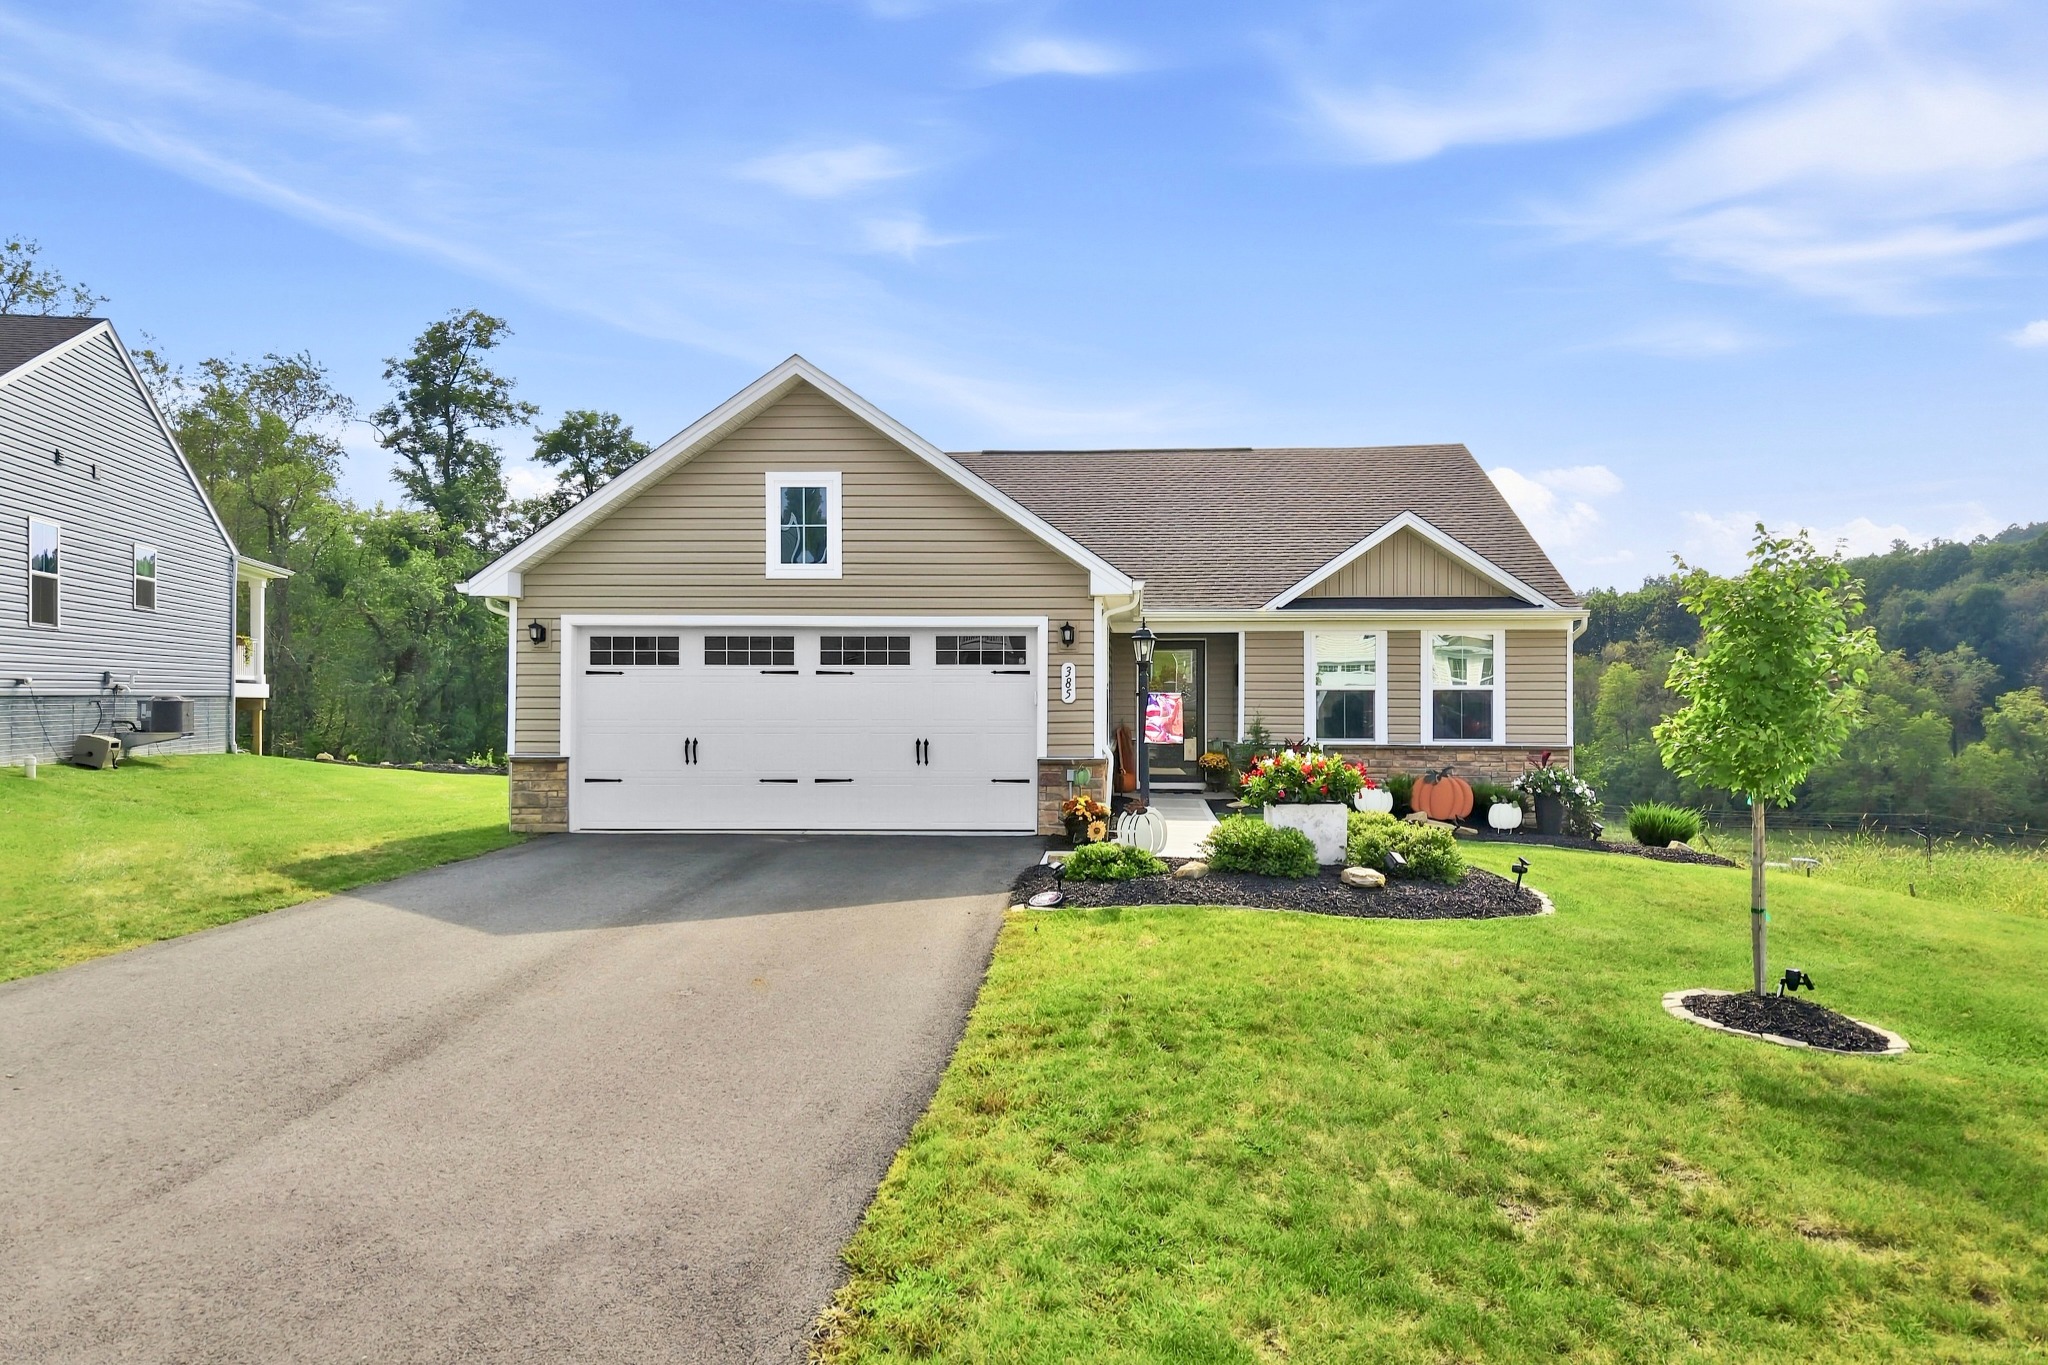
A broad paved drive leads directly to the two-car garage, while the covered front entry offers a warm welcome in every season.
Open-Concept Living
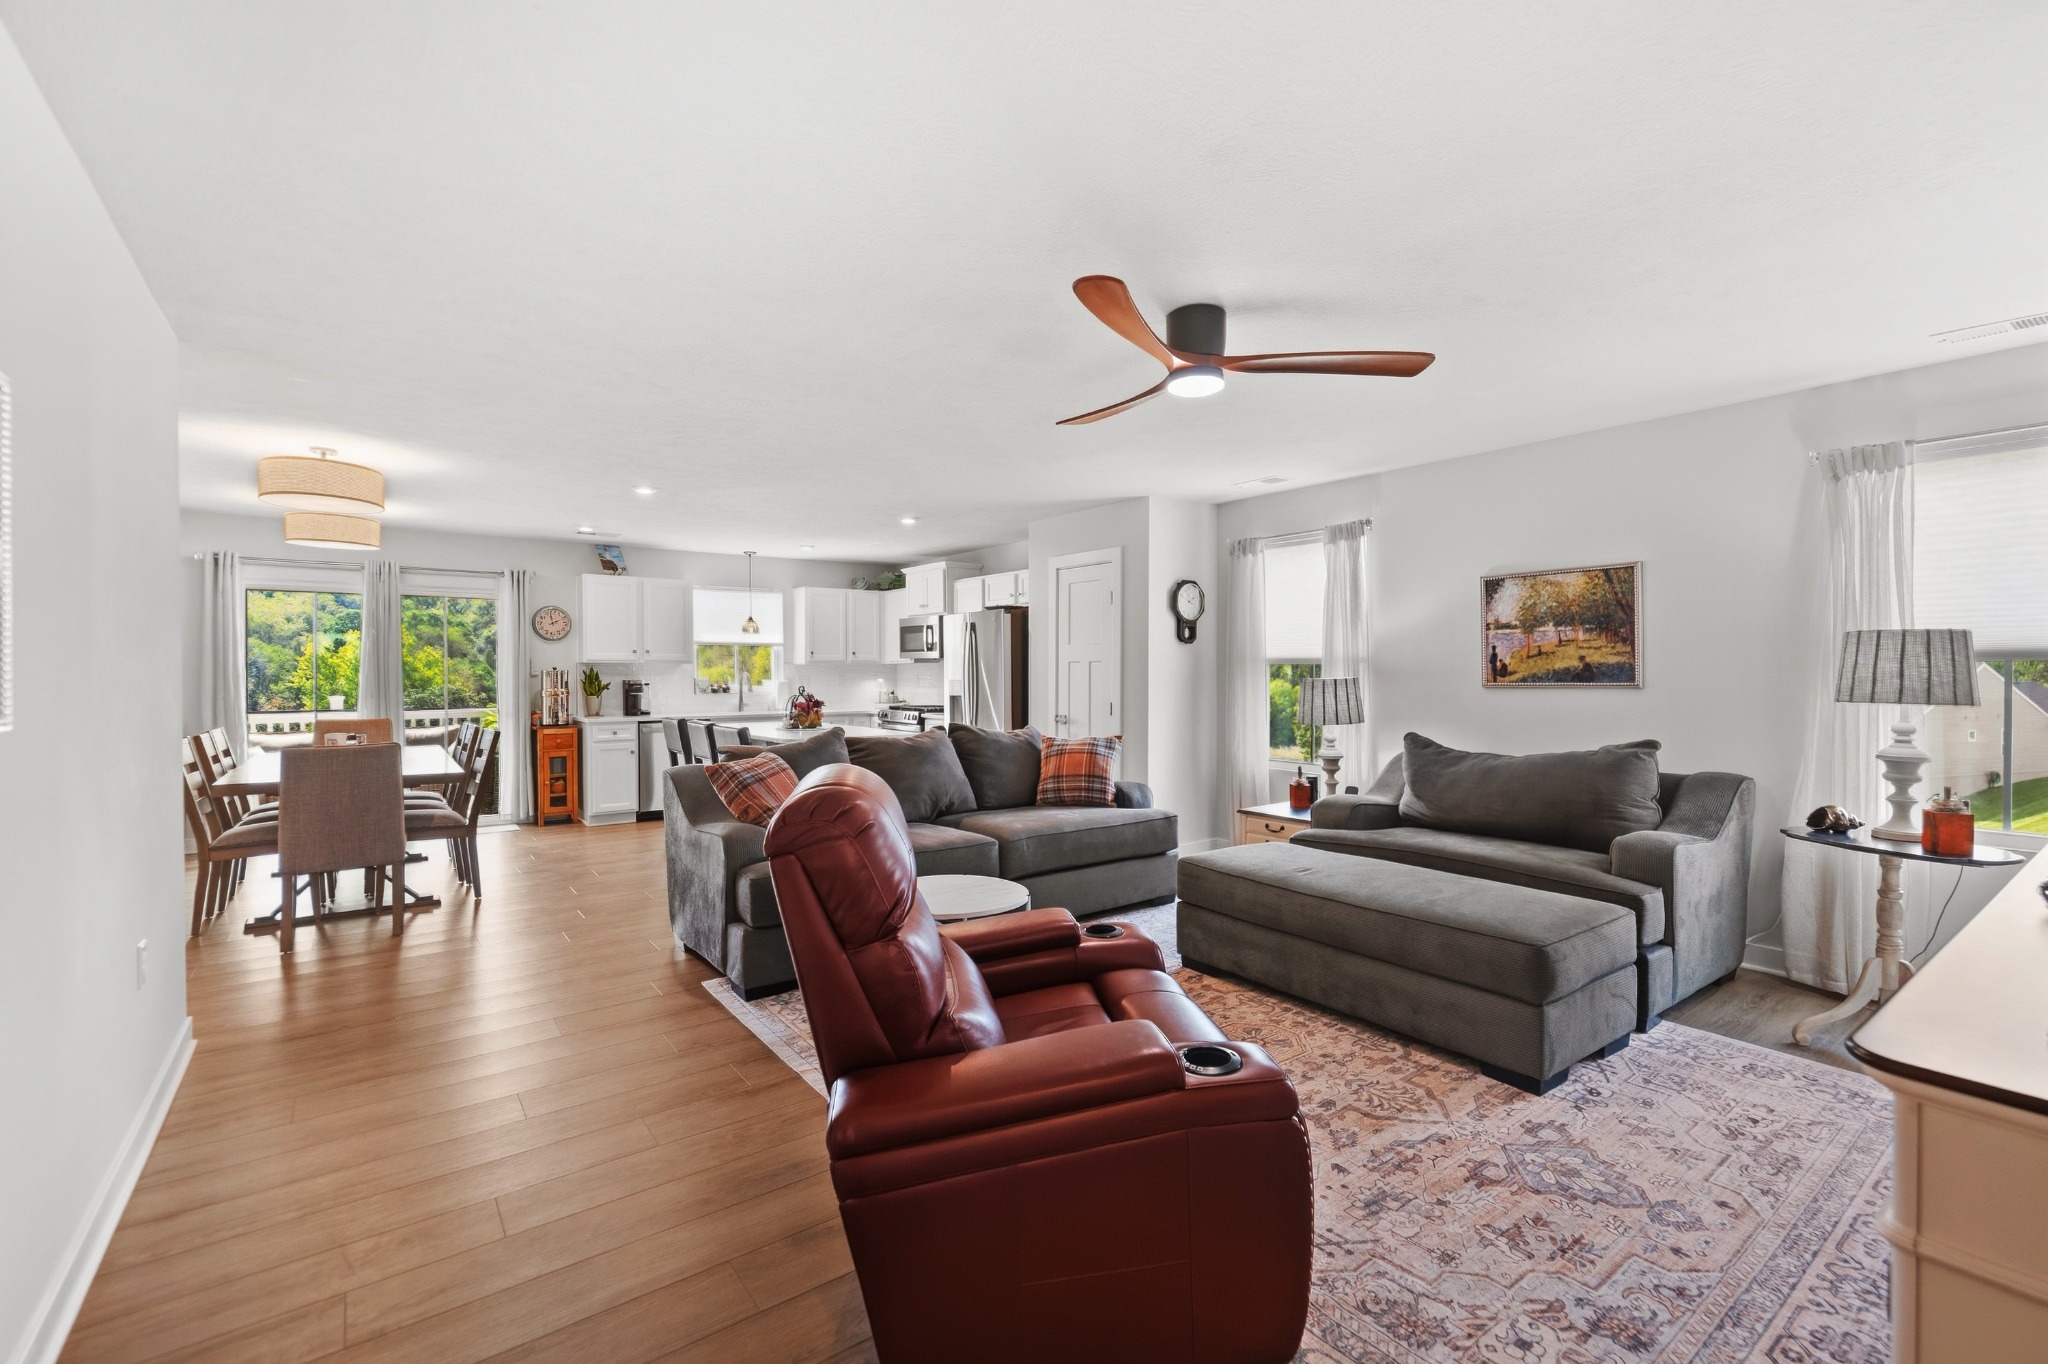
Luxury LVP flooring replaces the builder's carpeting in this spacious family room, creating a durable, cohesive flow into the dining area and kitchen.
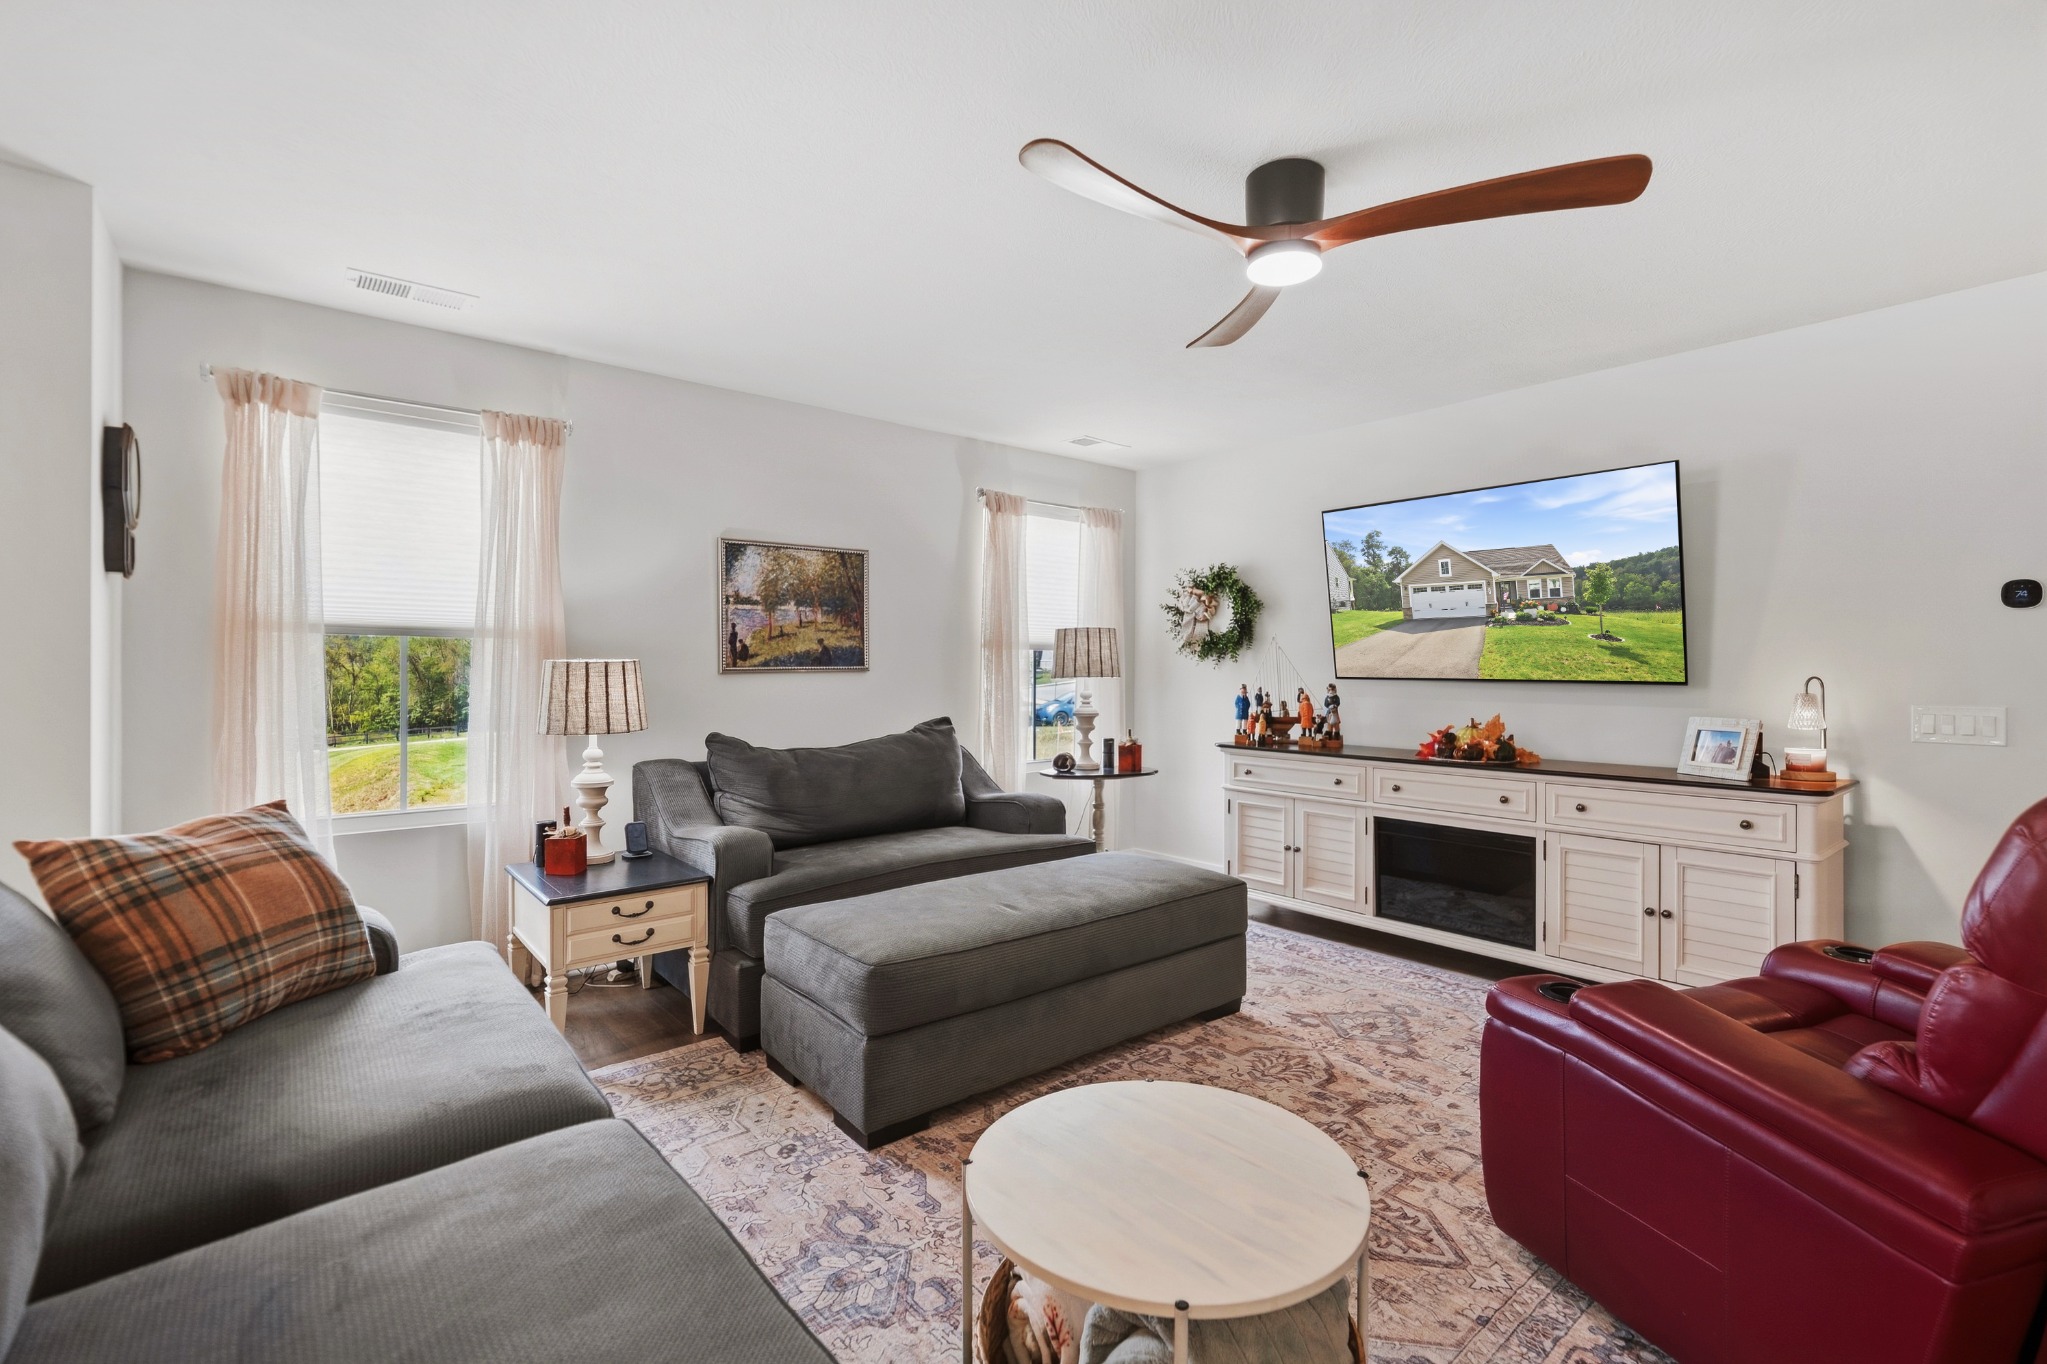
Multiple windows, recessed lighting, and a ceiling fan keep the family room bright and comfortable, with plenty of space for generous seating.
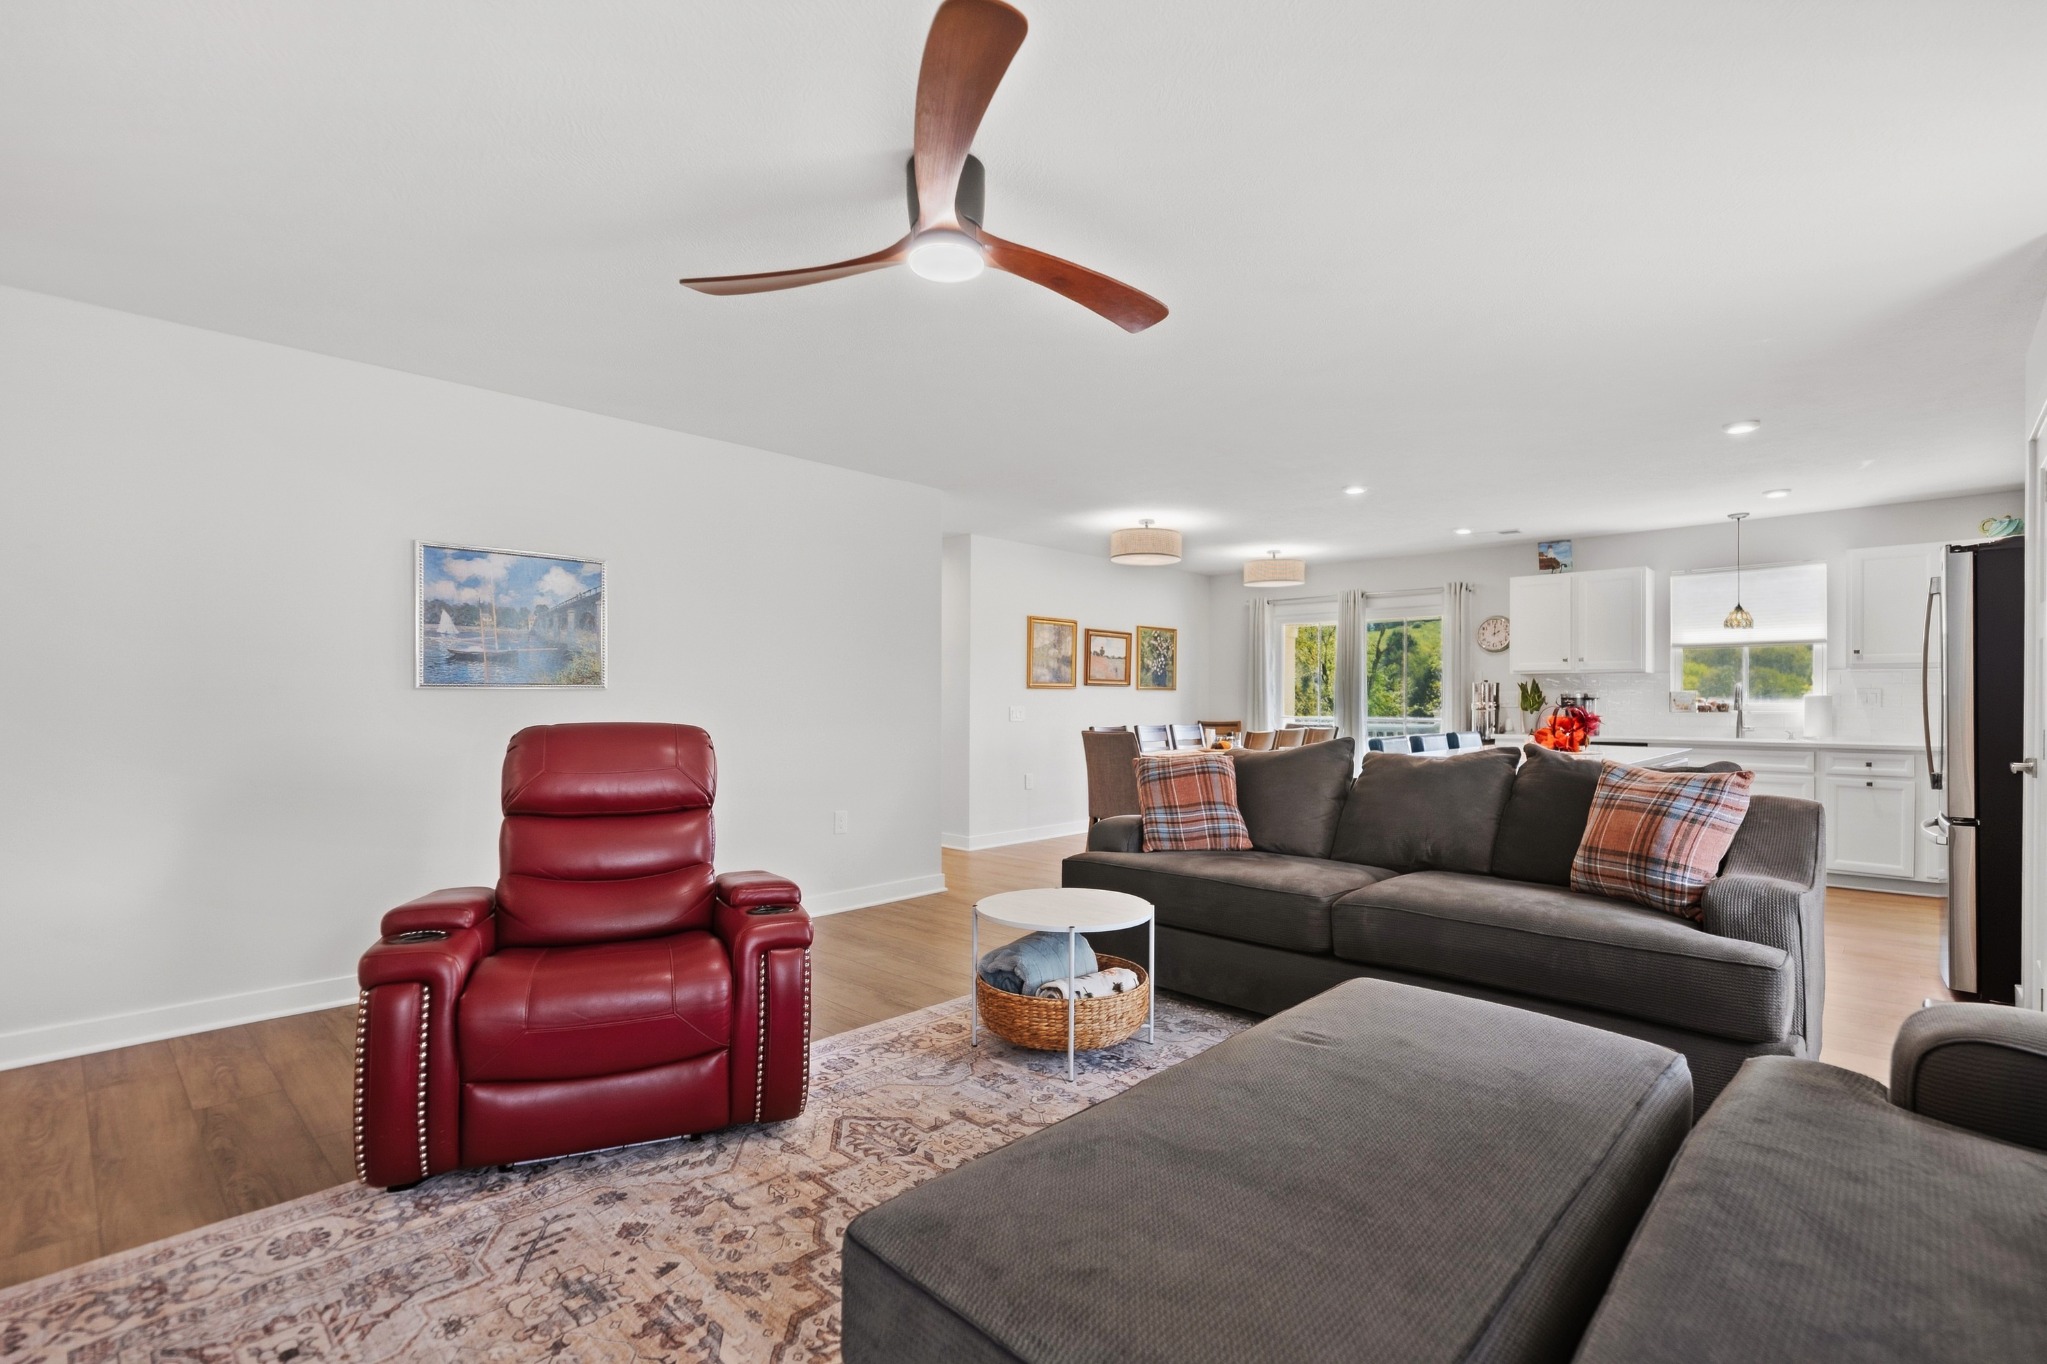
The open layout makes it easy to create intimate conversation areas without losing the room's generous scale or connection to the kitchen.
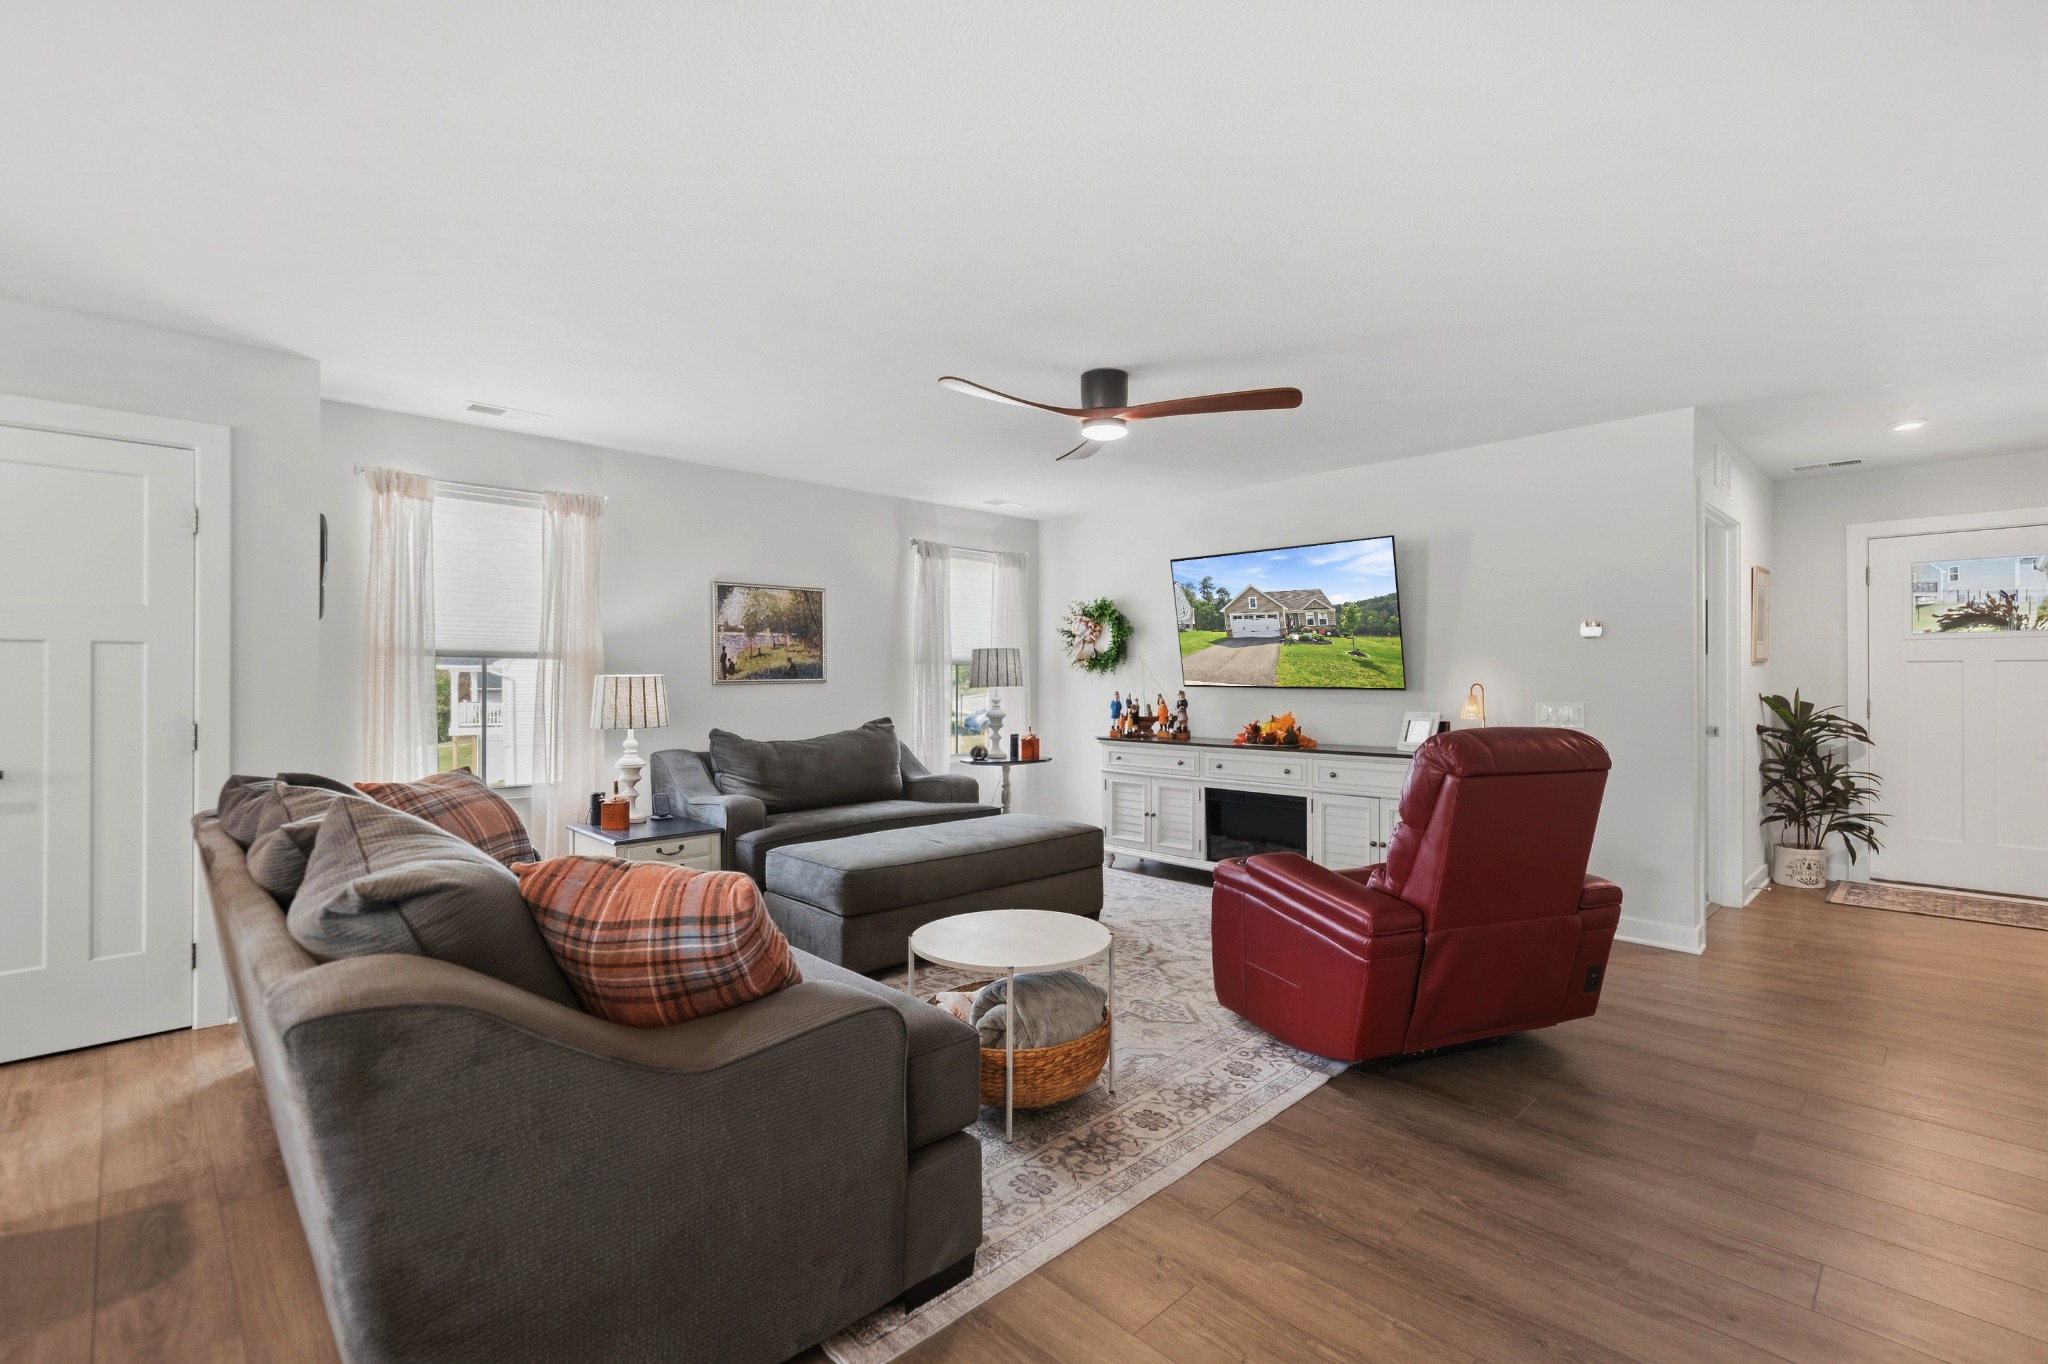
From this angle, the easy relationship among the family room, dining area, and kitchen comes fully into view—ideal for daily life and entertaining.
Kitchen & Dining
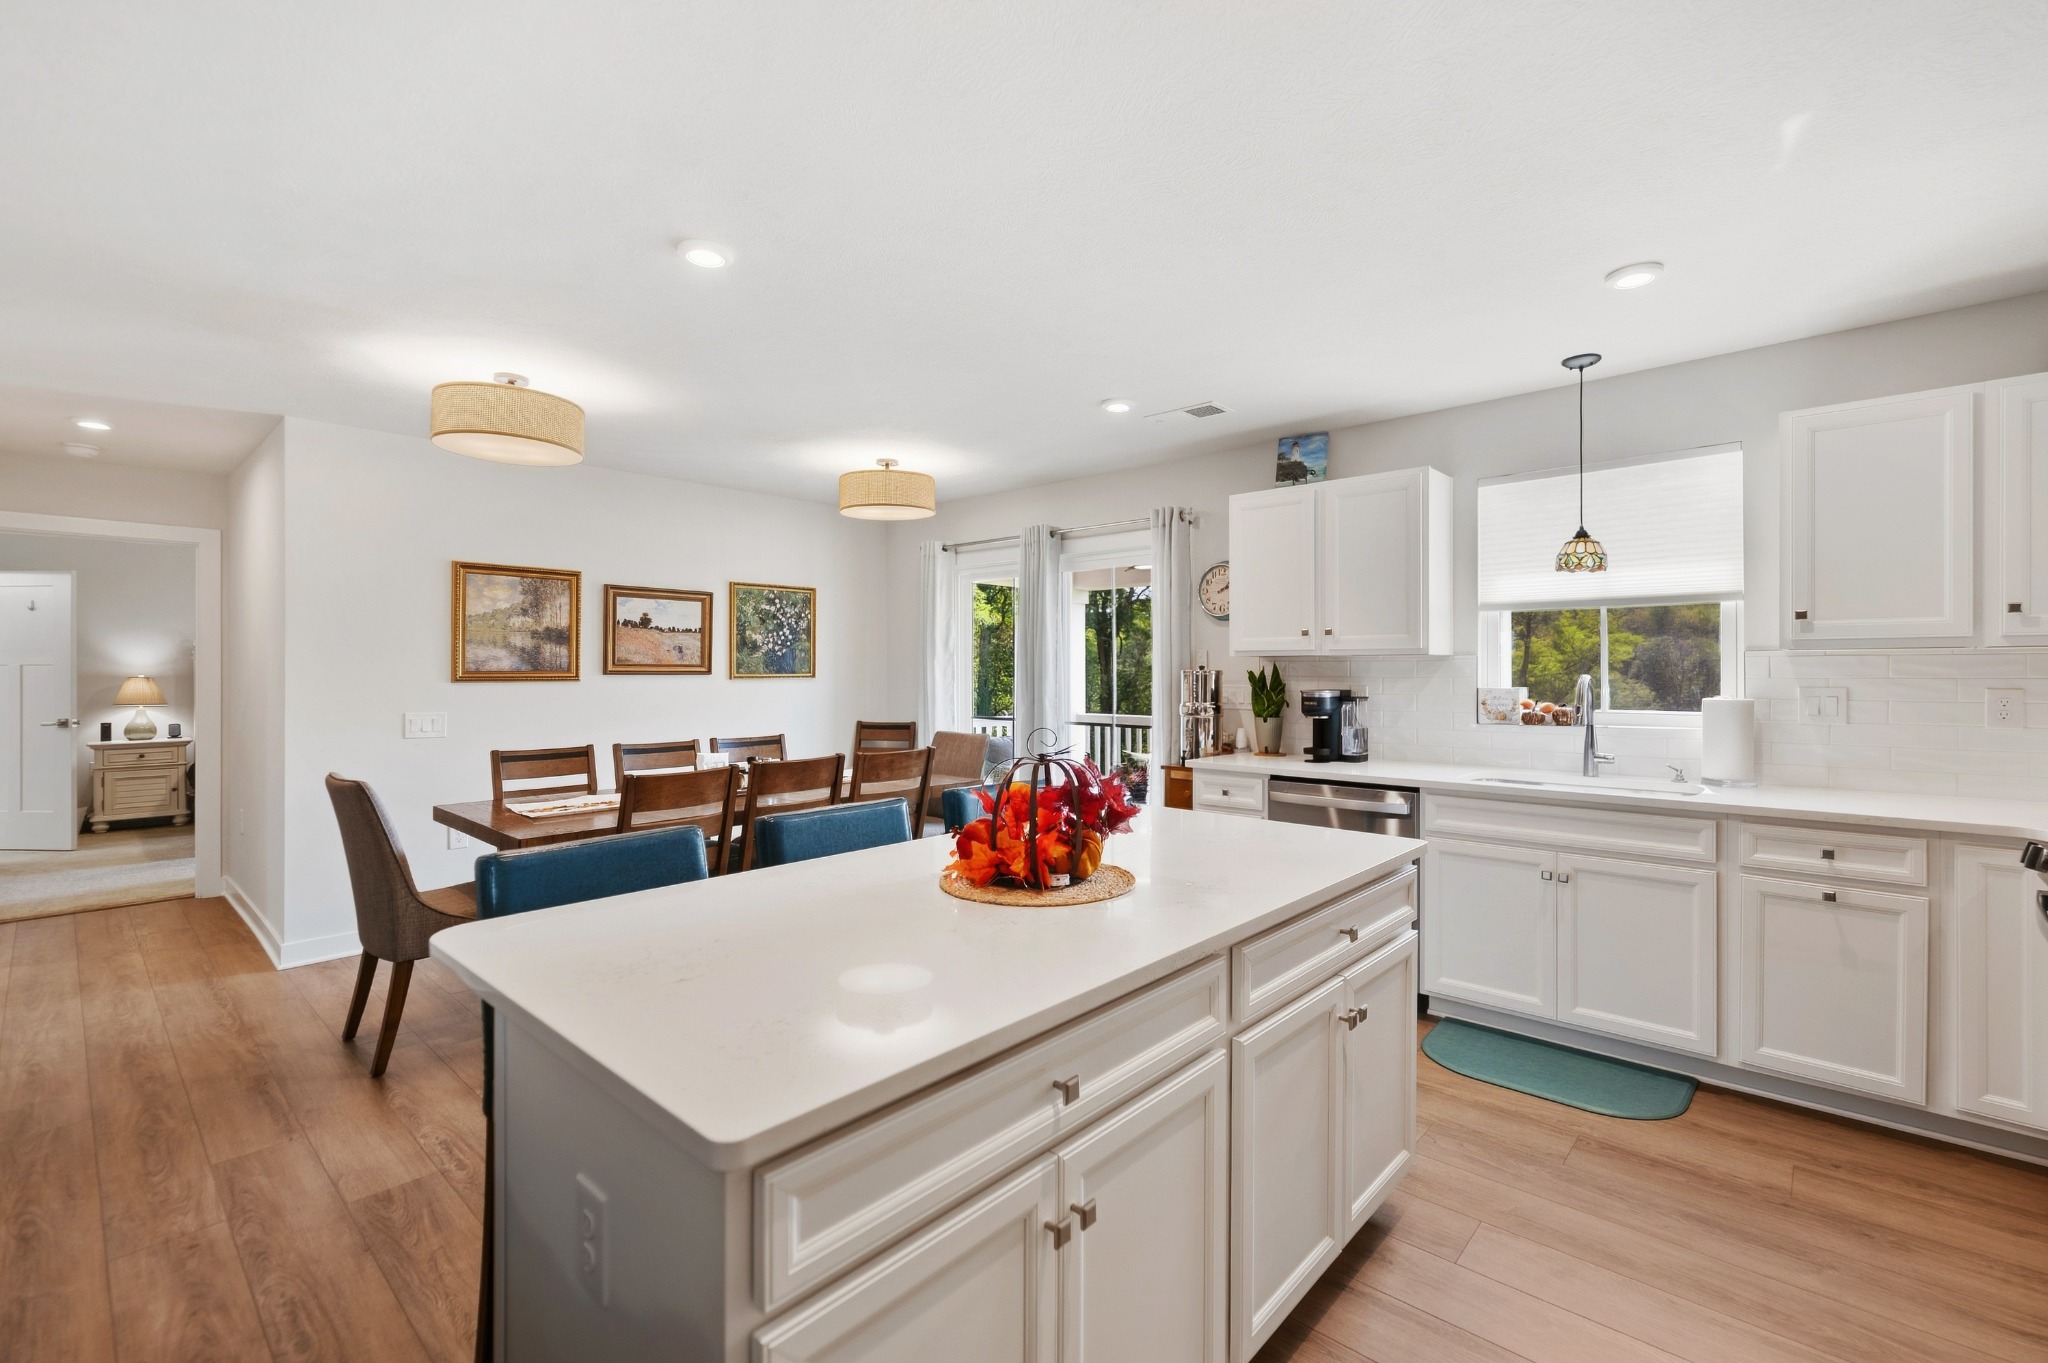
White quartz countertops, abundant cabinetry, and a substantial center island give this upgraded kitchen a clean look and excellent workspace.
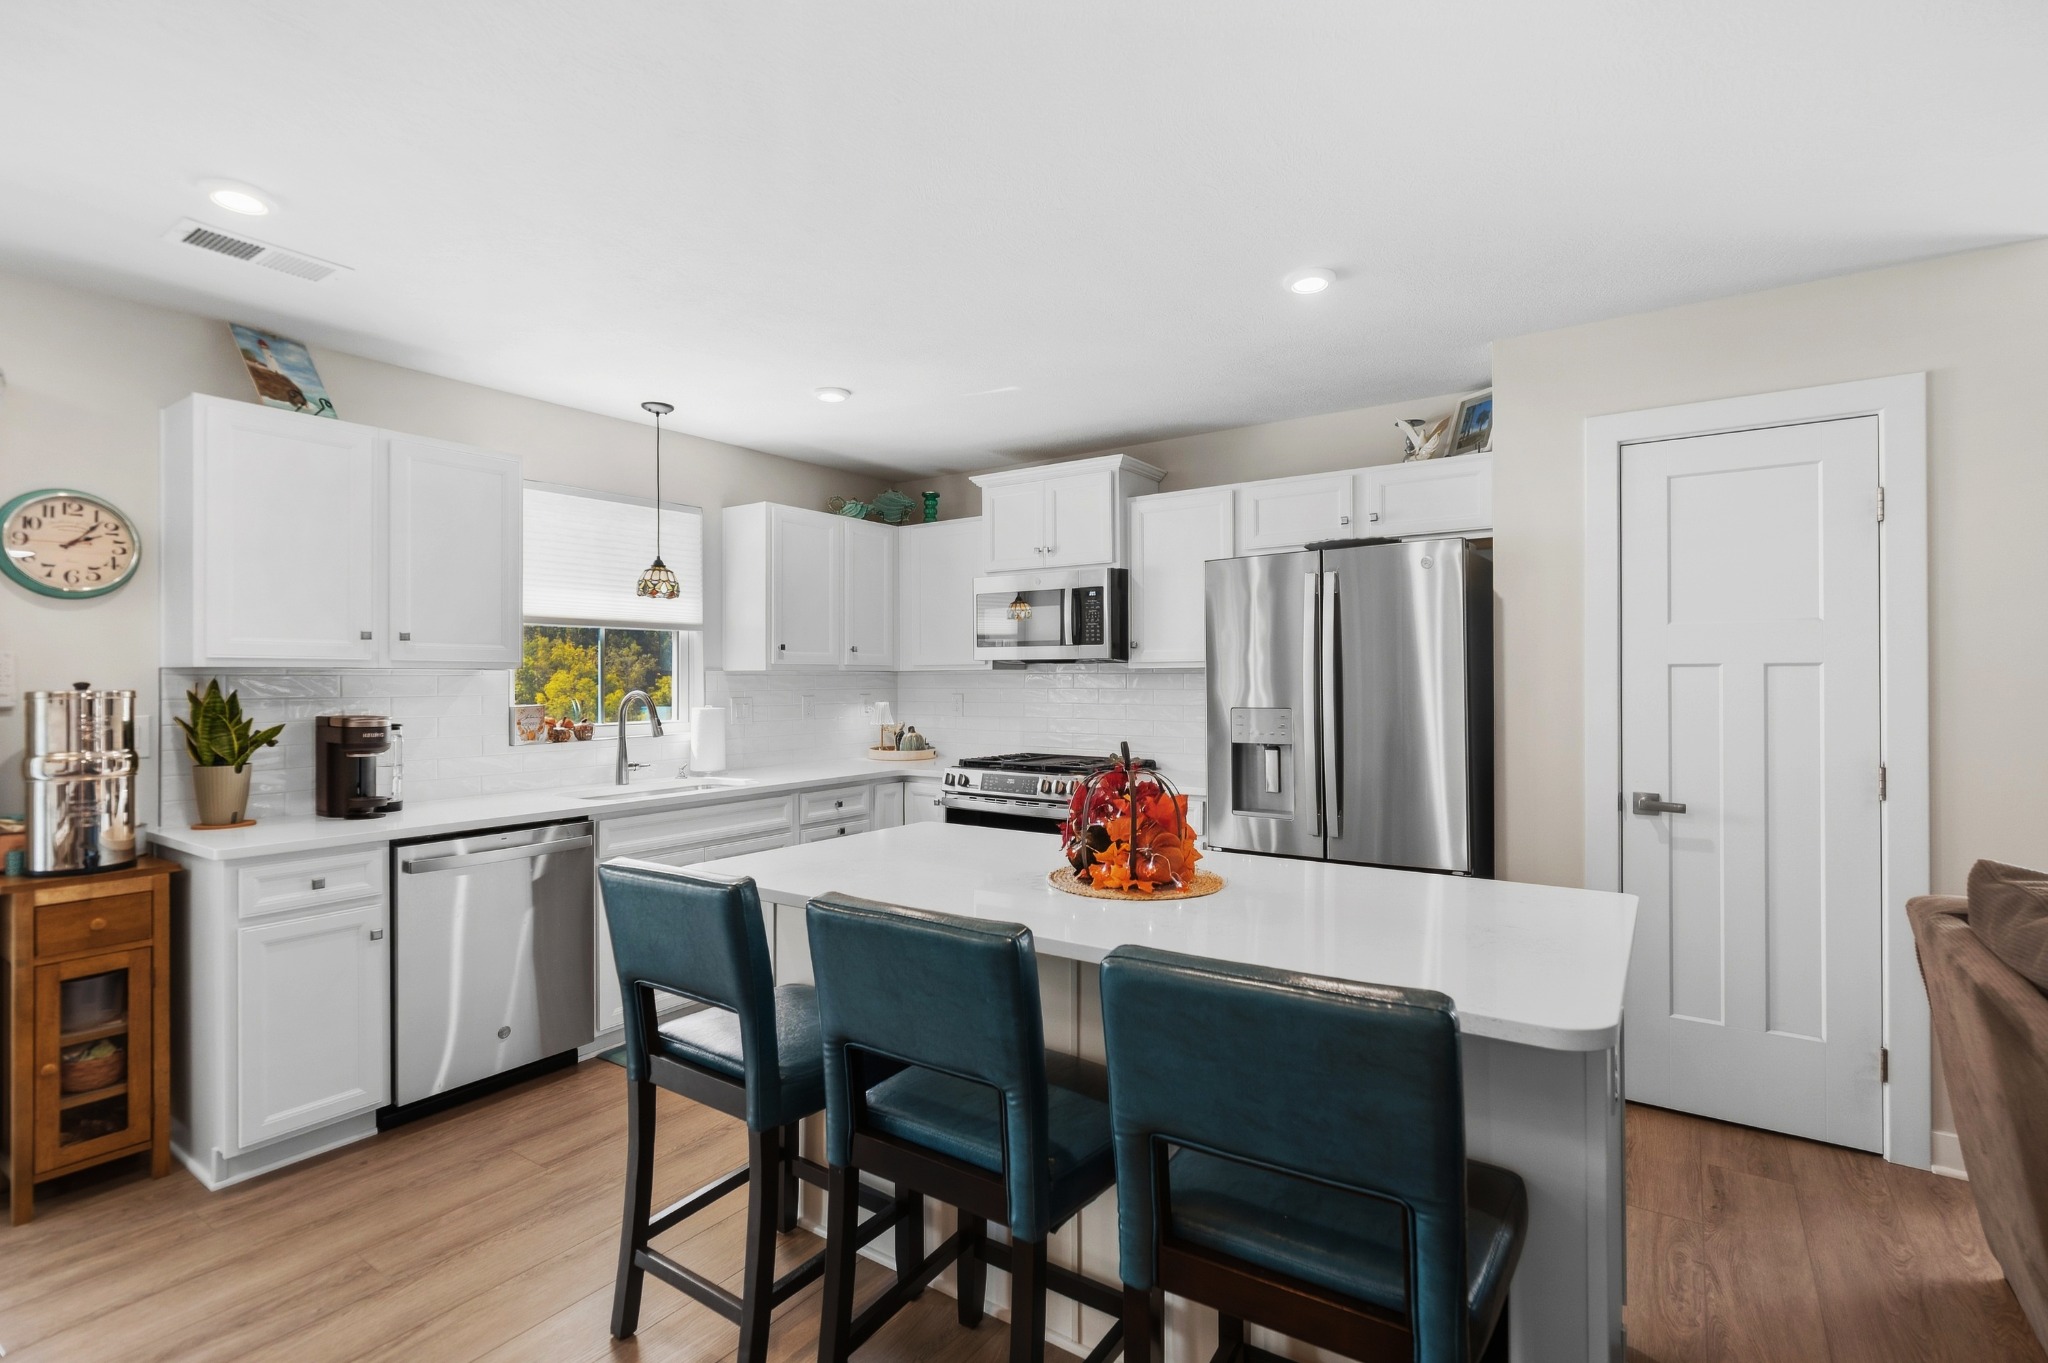
The island creates a natural place for casual meals and conversation, with seating for four and easy access to the dining area.
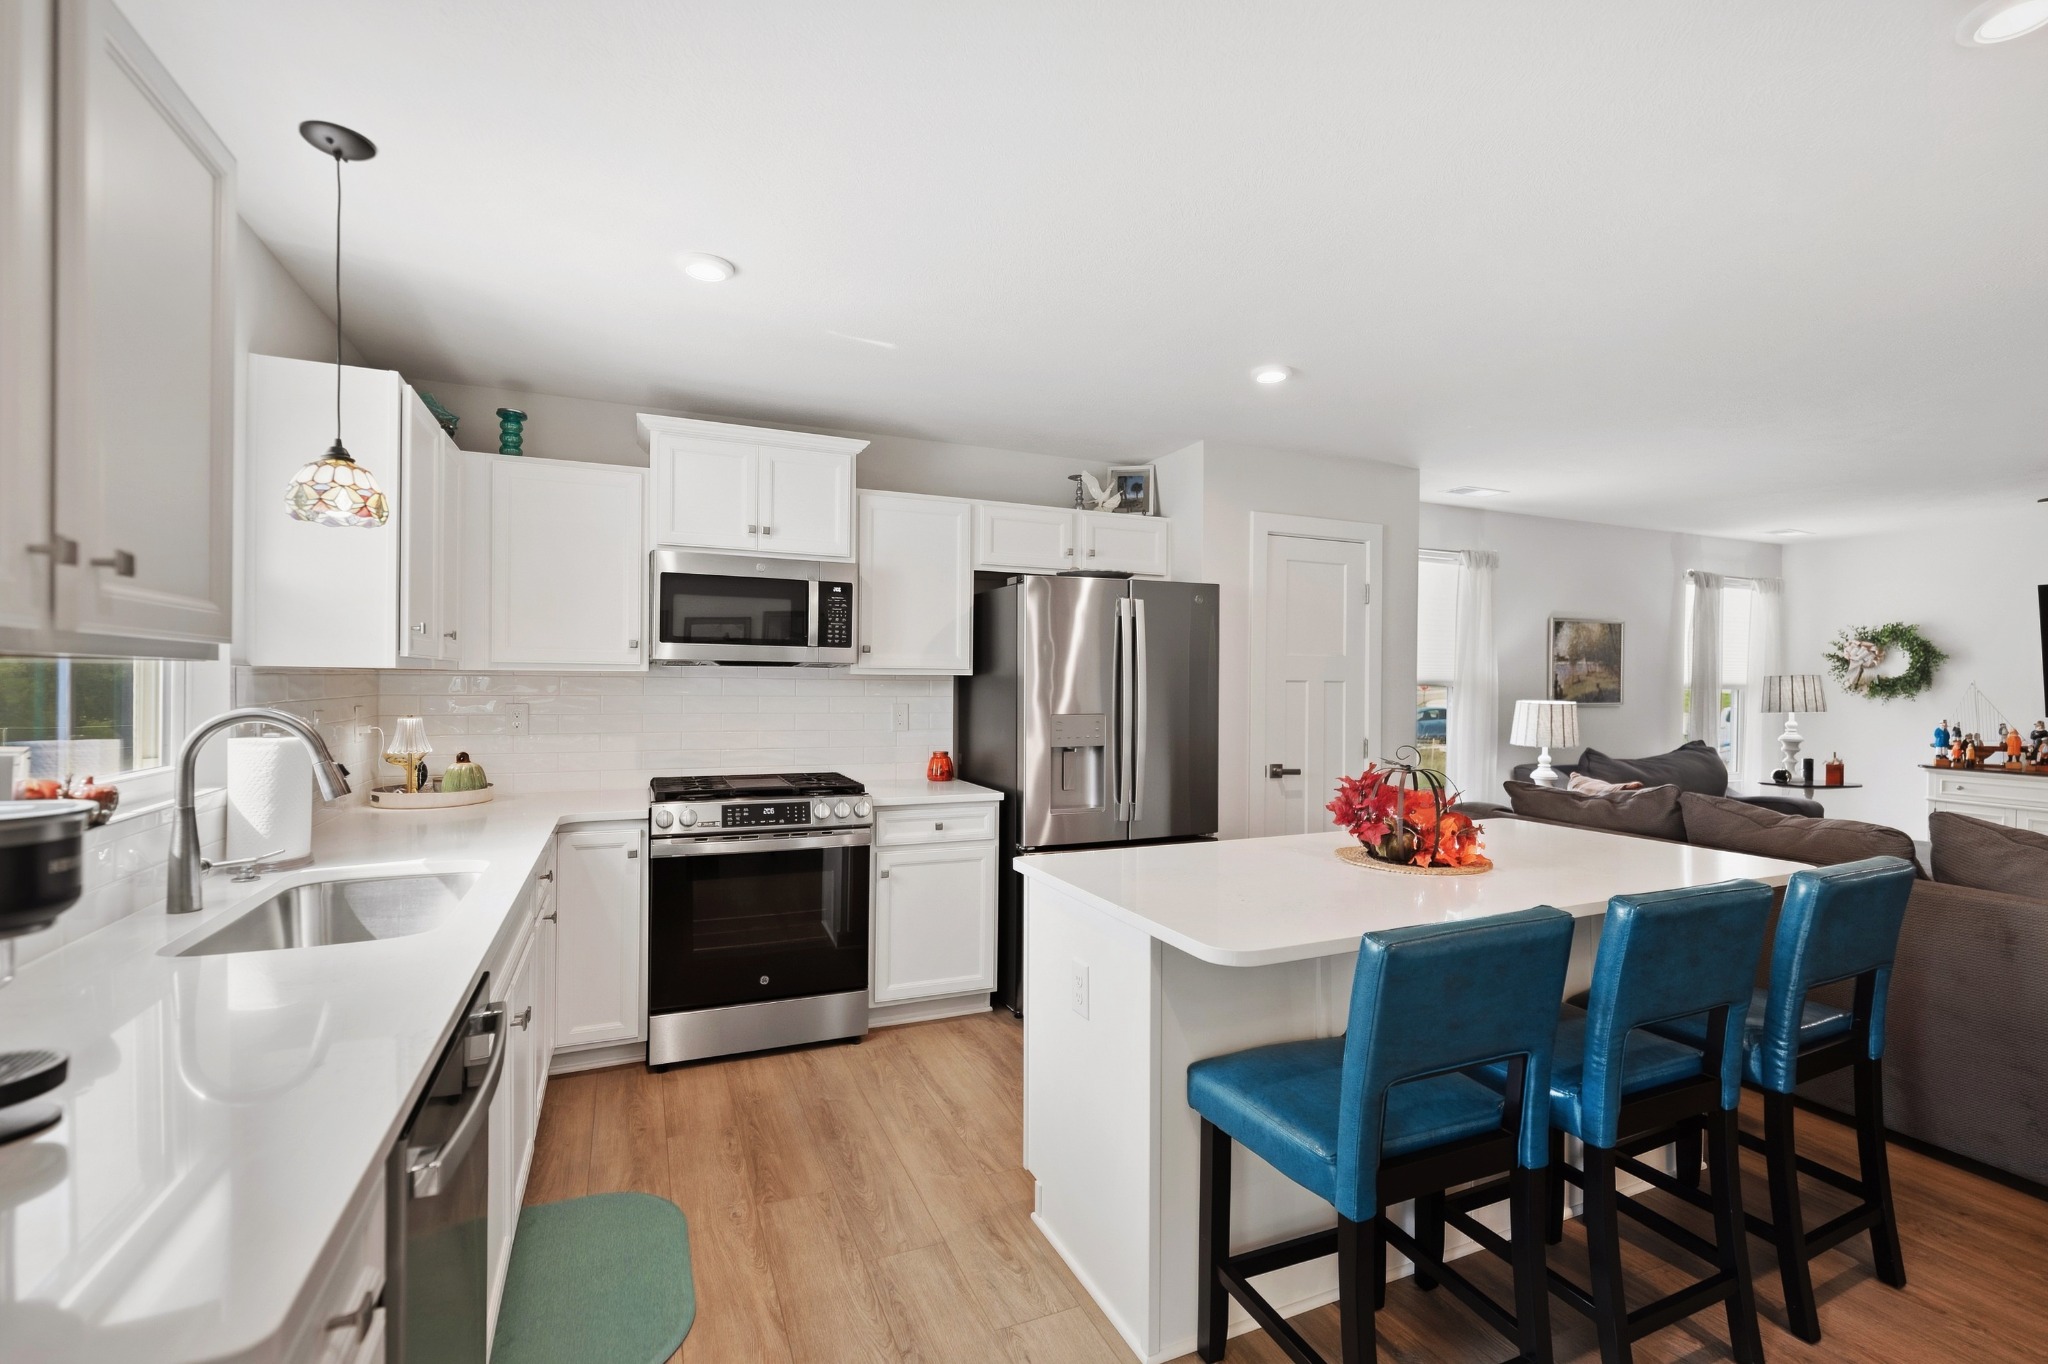
The appliance package was upgraded when the home was built, including the change from an electric stove to a large gas range for confident cooking.
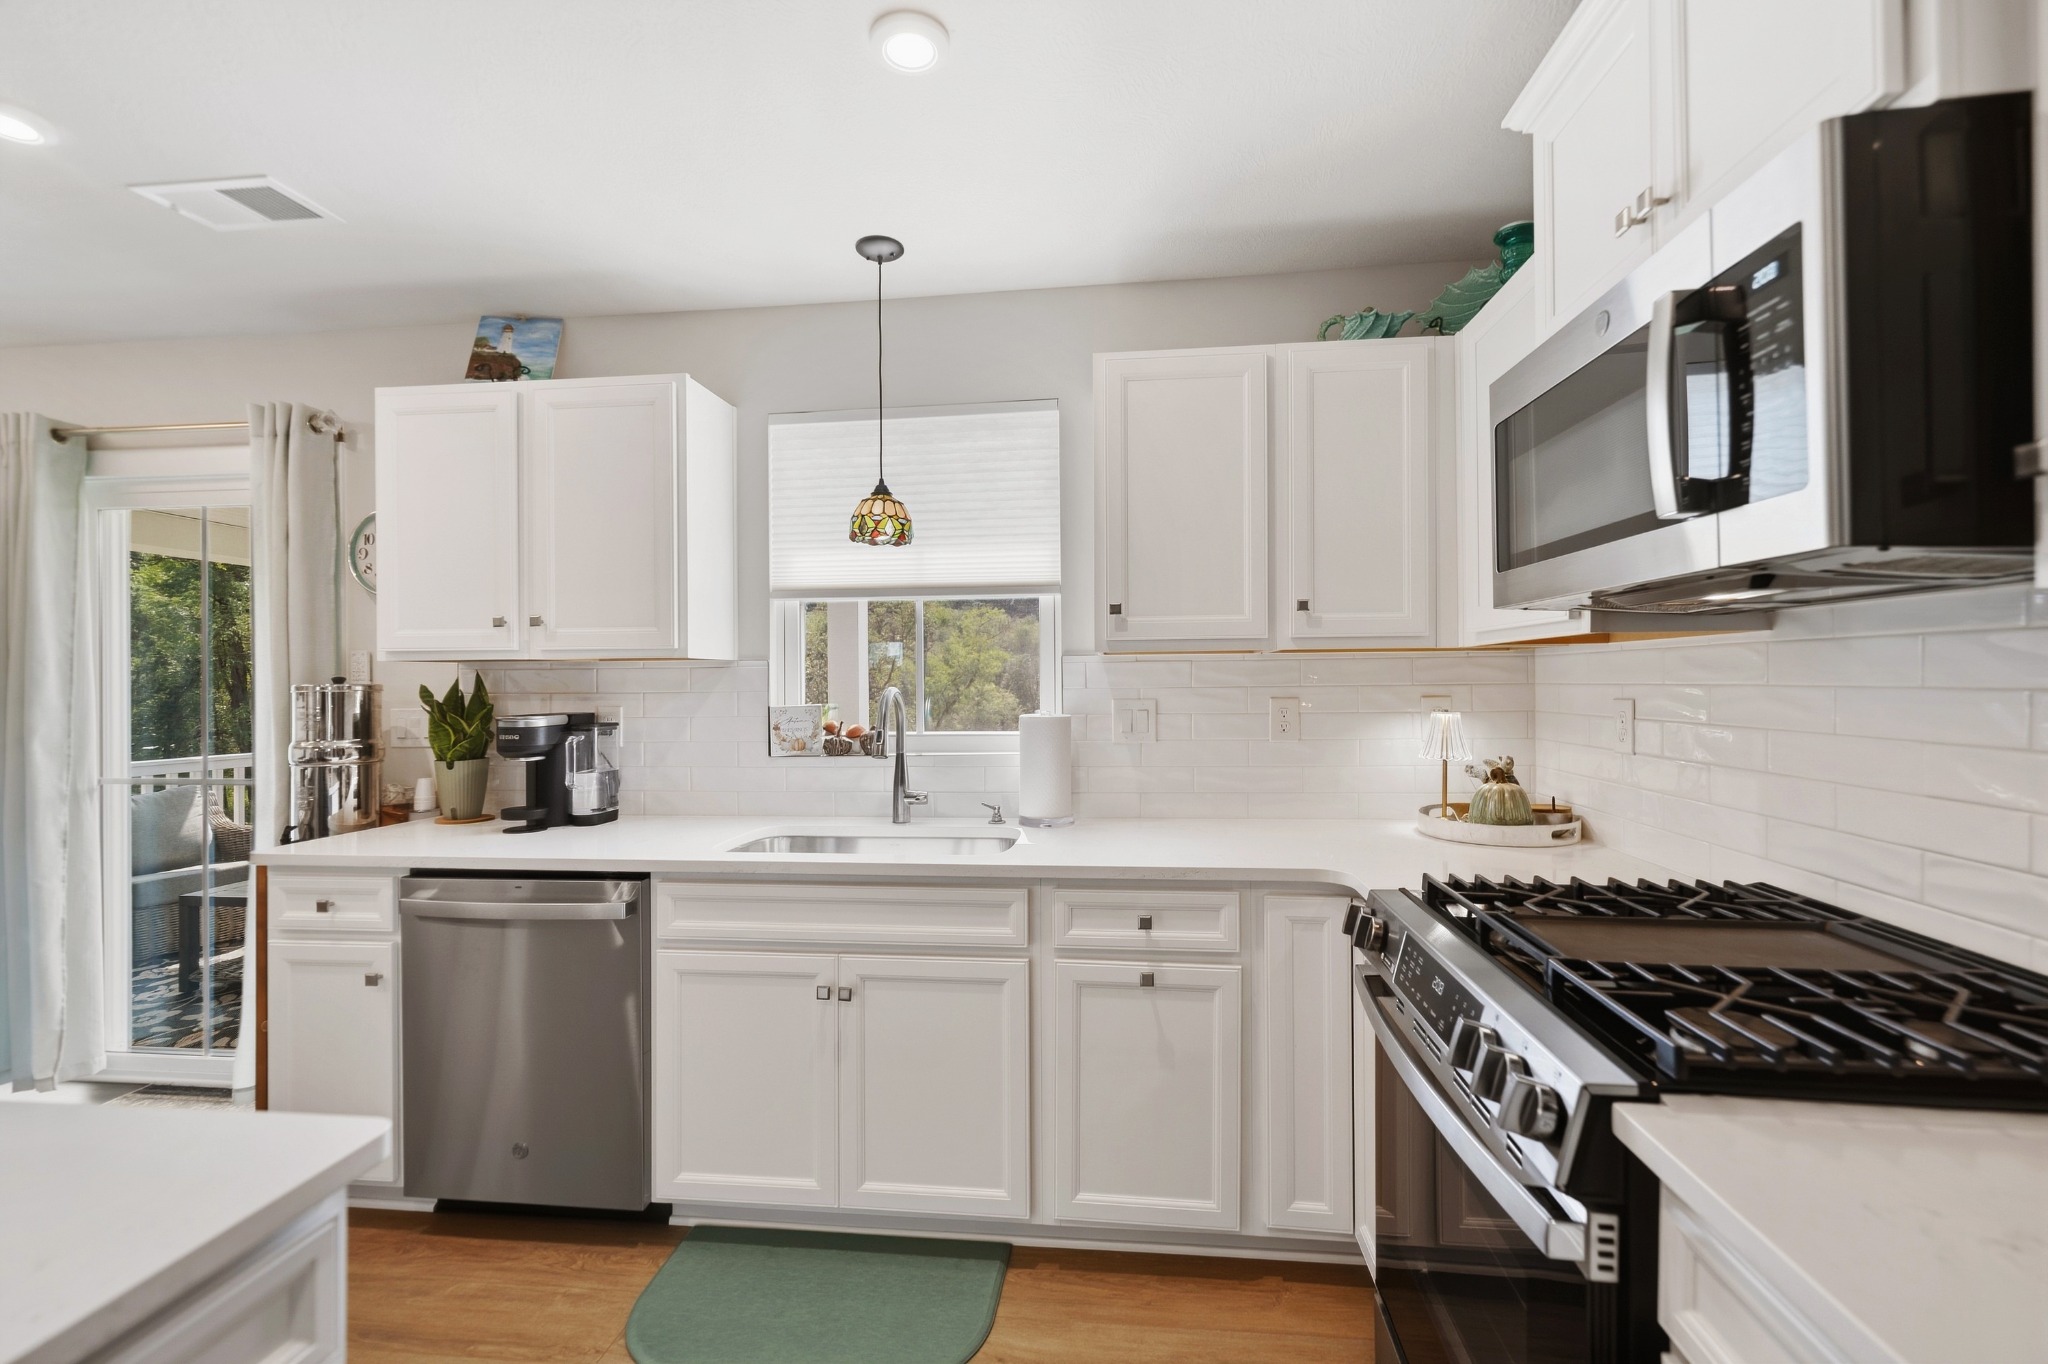
A generous gas range anchors the cooking wall, complemented by bright cabinetry, quartz work surfaces, and a classic subway-tile backsplash.
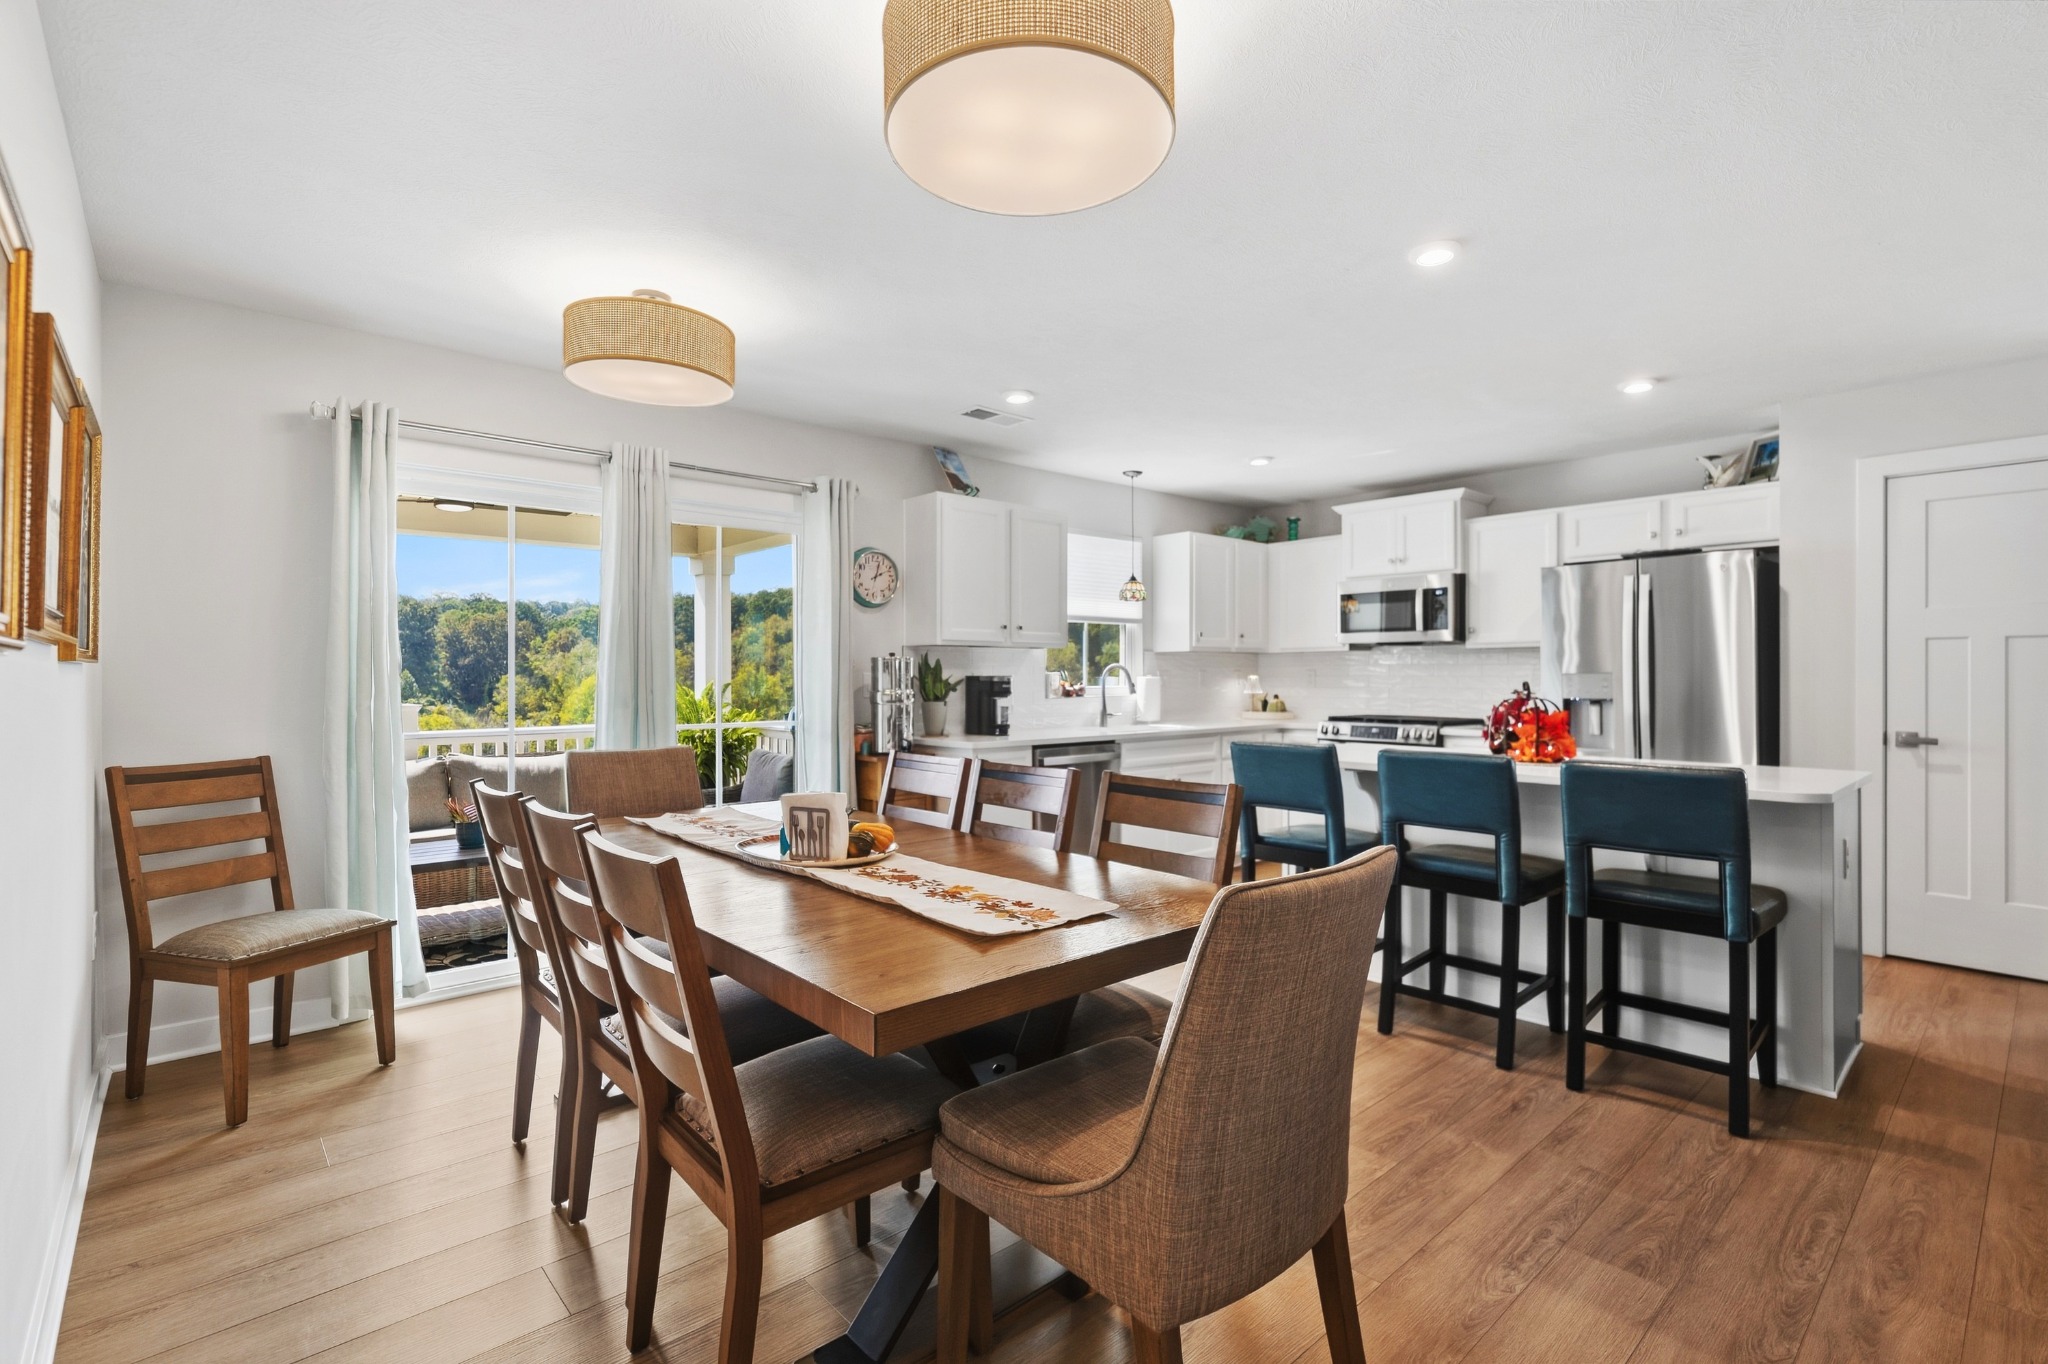
Just steps from the island, the dining area has room for a full-size table and opens directly to the covered deck for effortless indoor-outdoor meals.
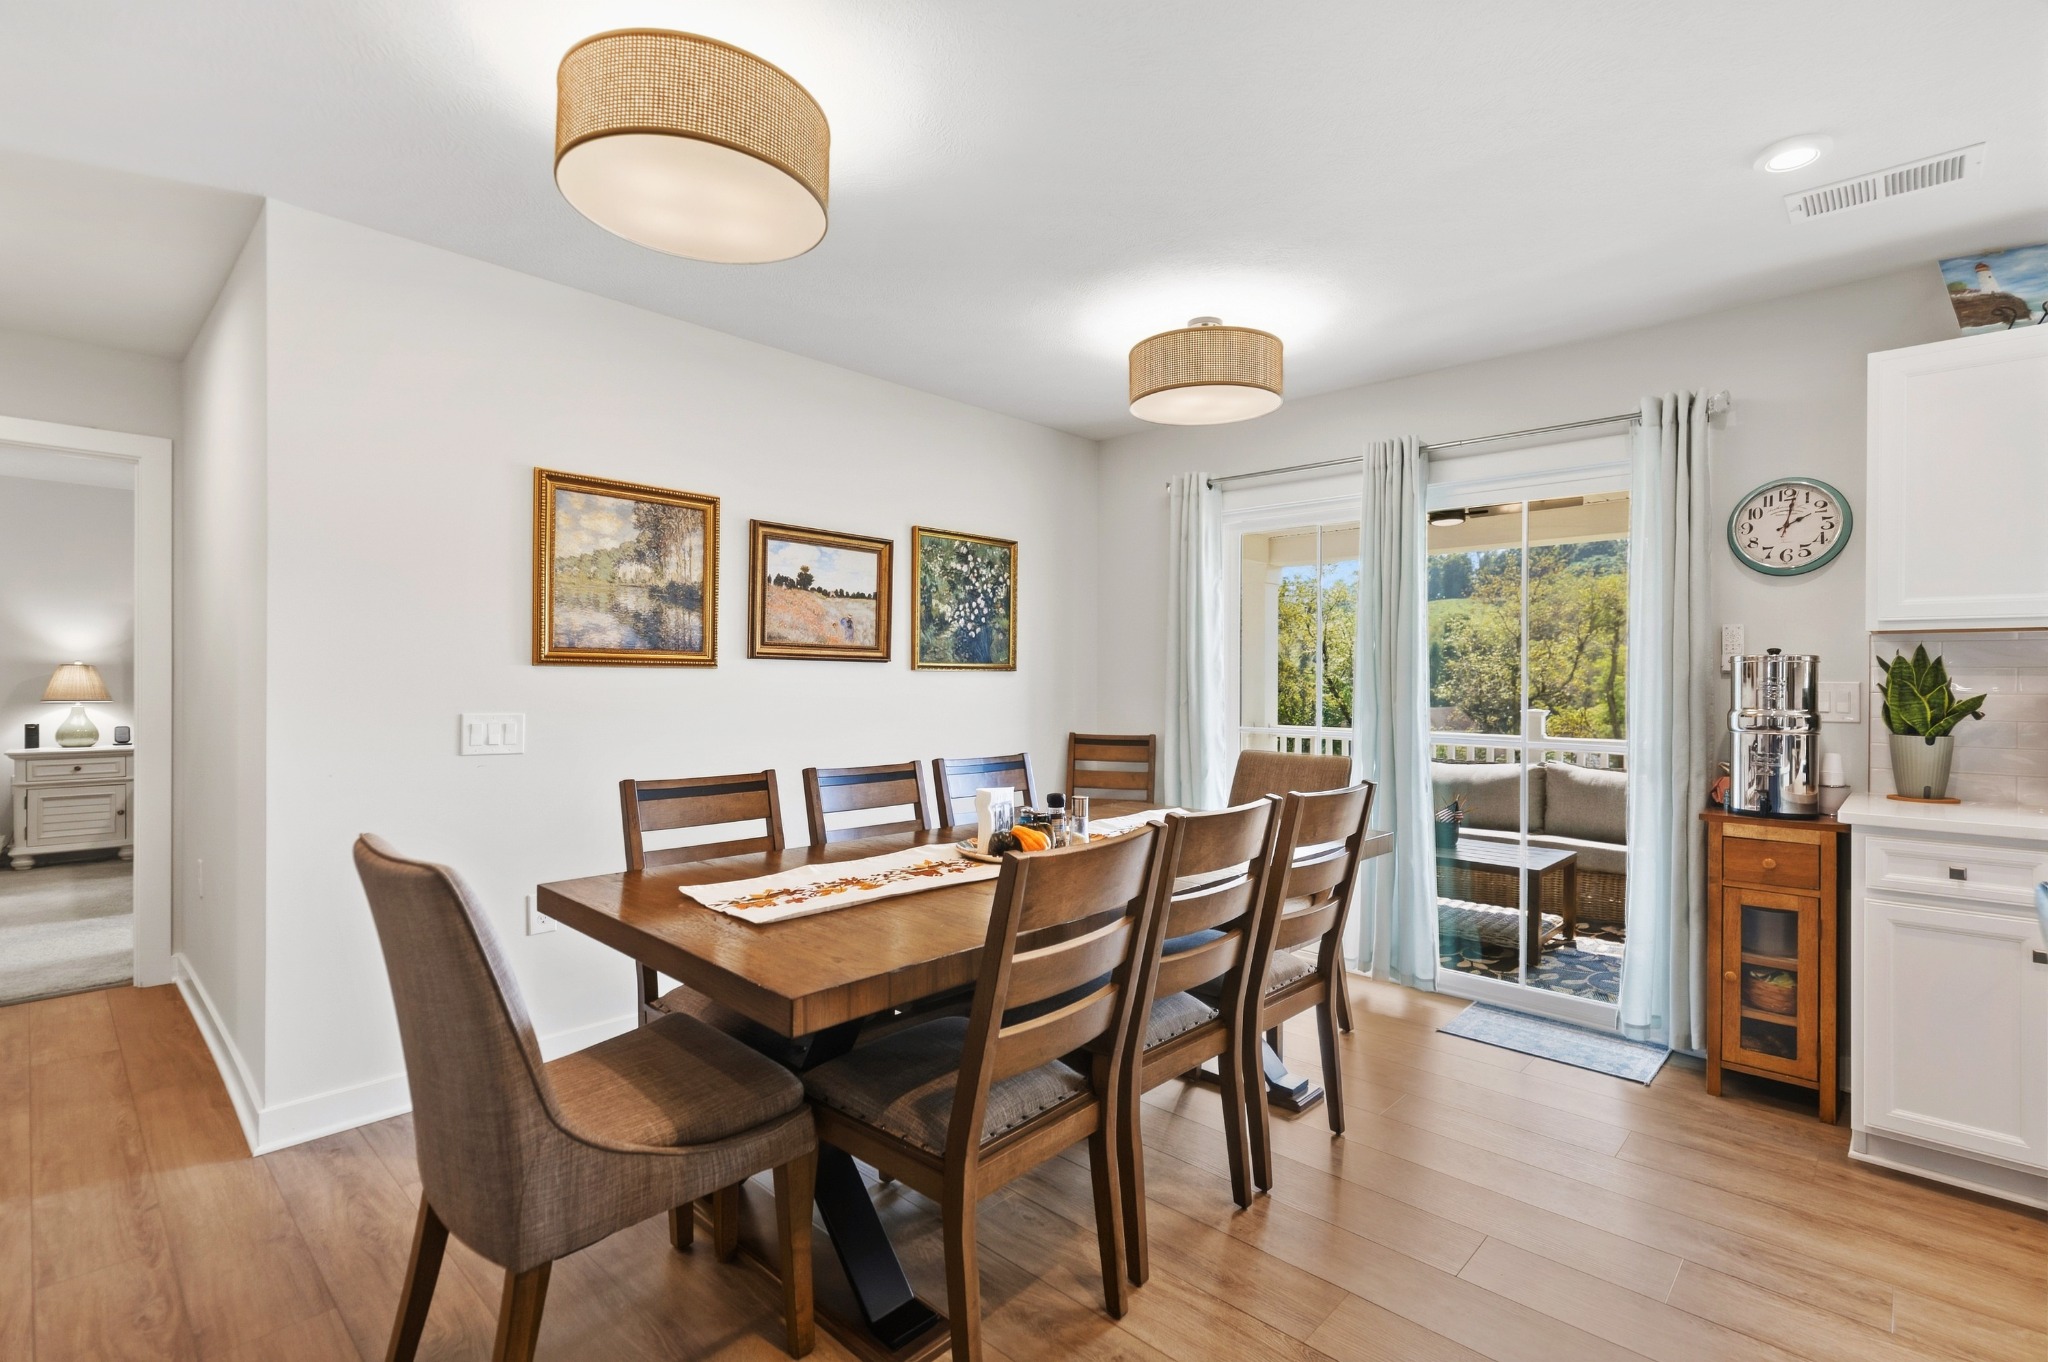
Large windows and the glass door bring the countryside backdrop into the room while filling the dining area with natural light.
Outdoor Living
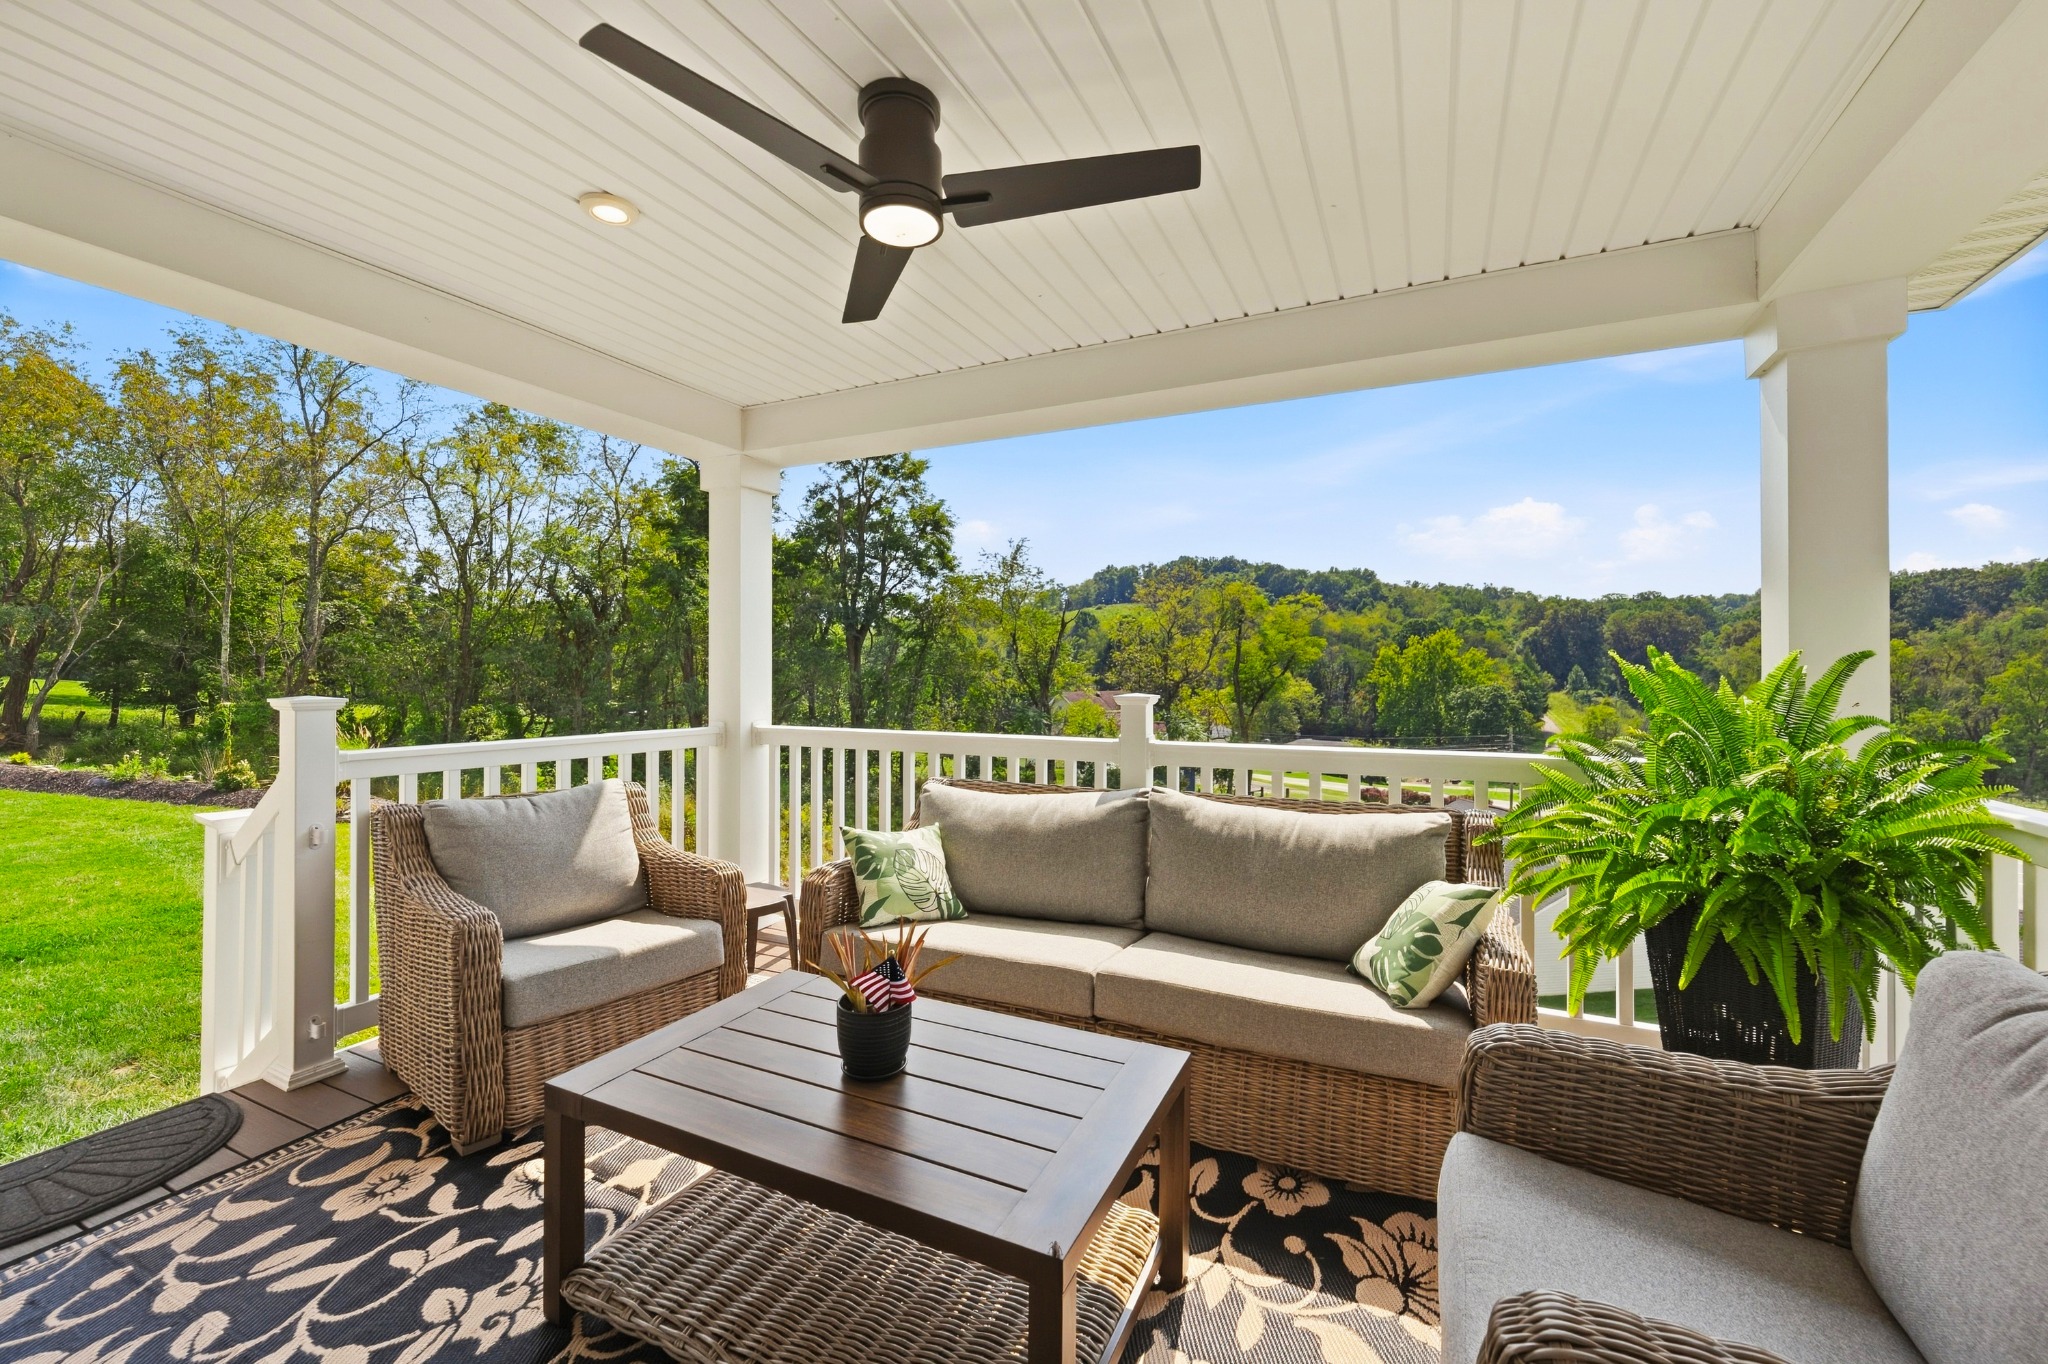
A $20,000 builder upgrade, this covered and lighted deck adds a true outdoor room with space to lounge, dine, and unwind.
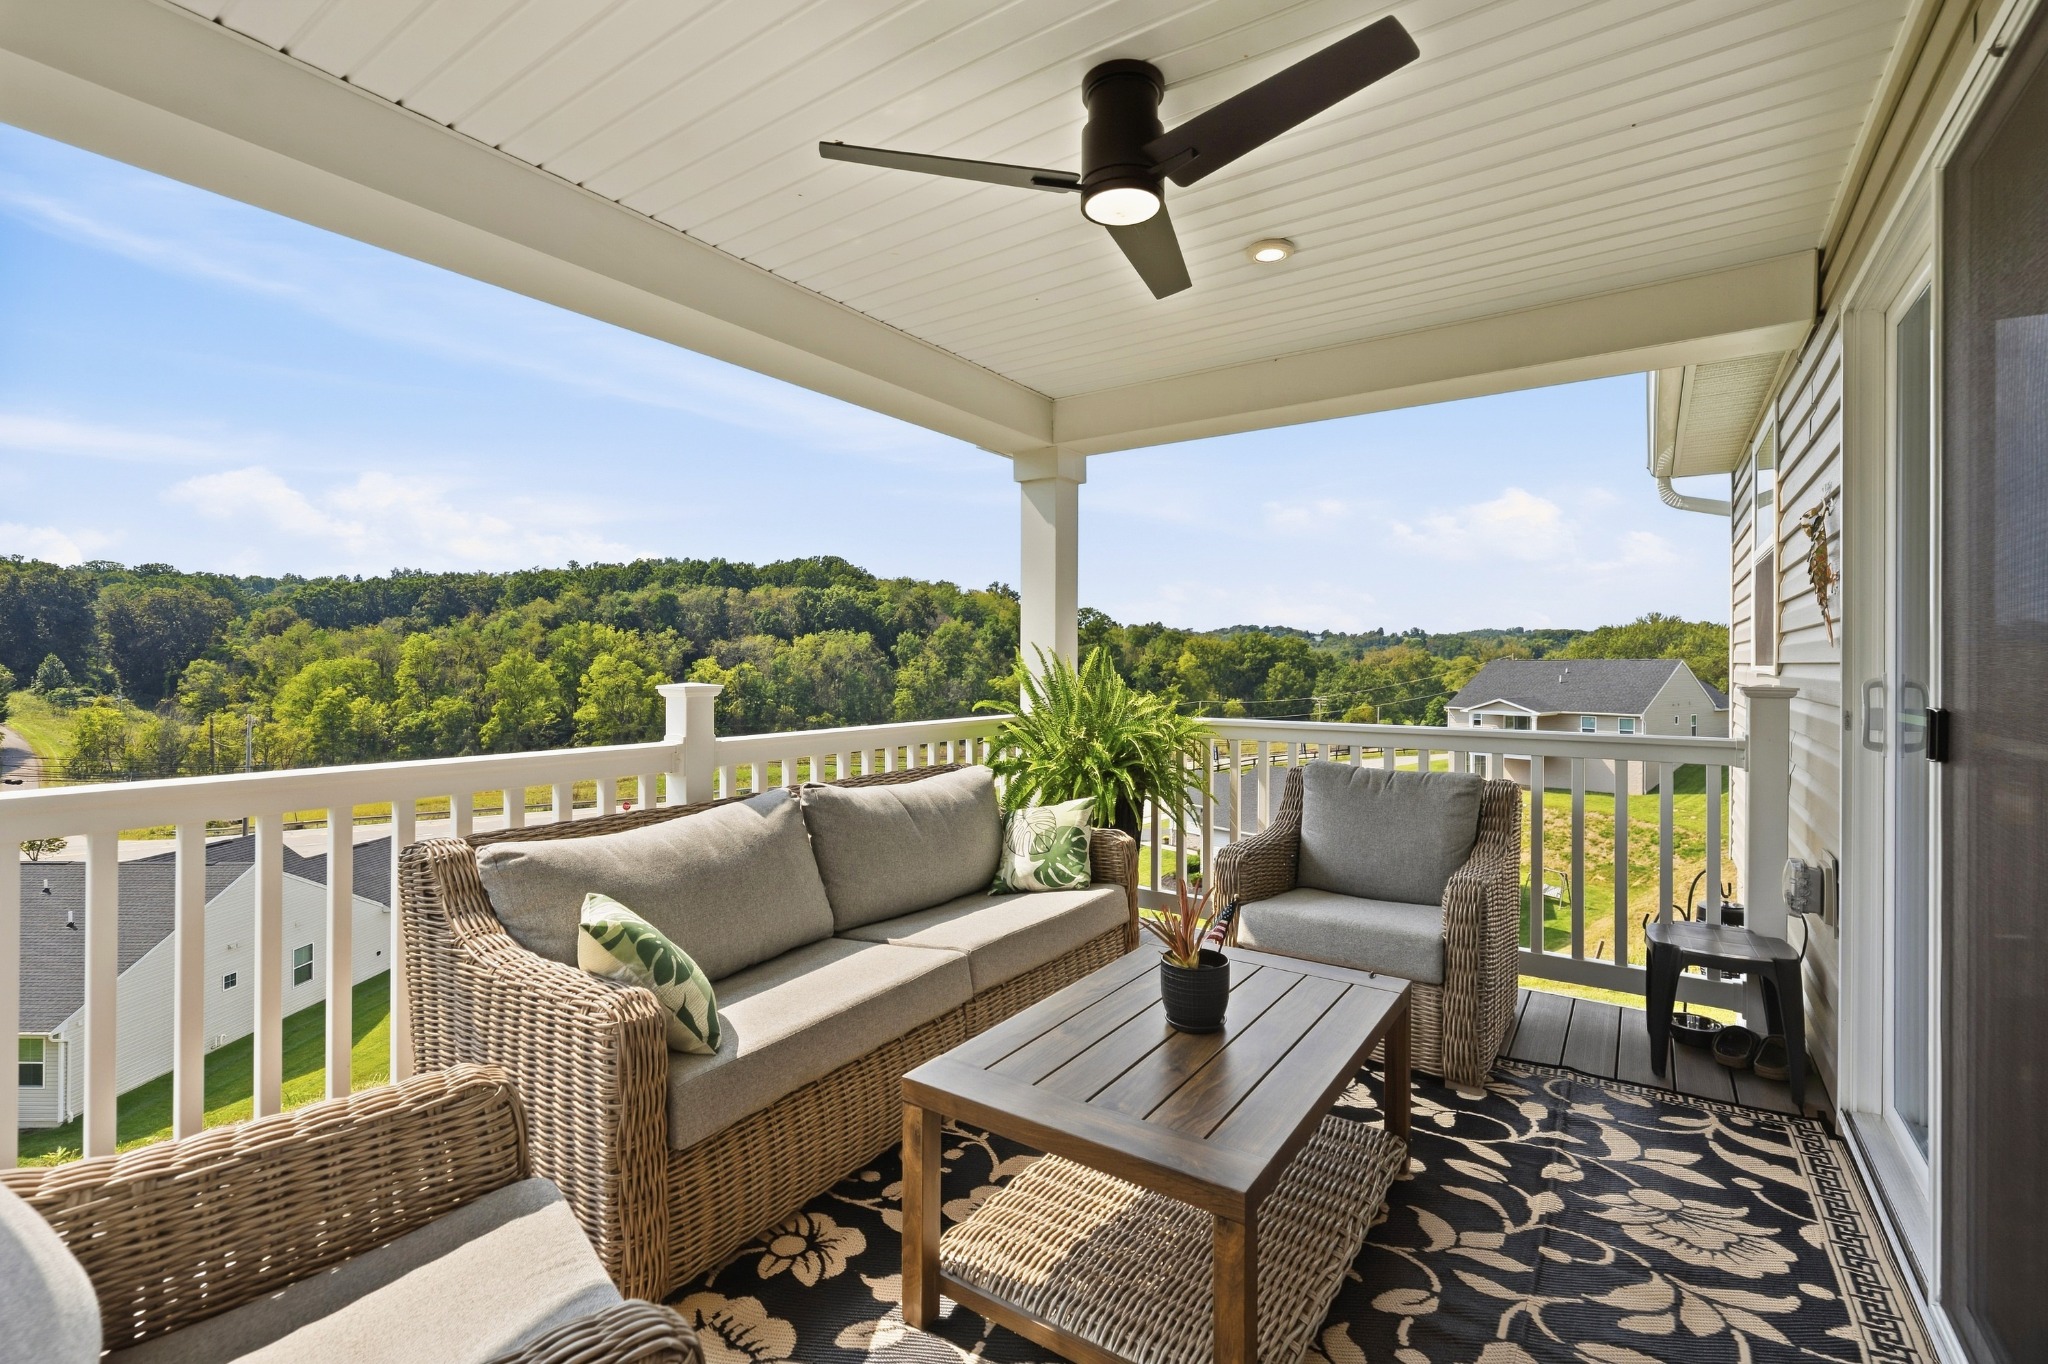
A ceiling fan, protective roof, and open hillside view make the deck an inviting destination from morning coffee through quiet evenings.
Private Spaces
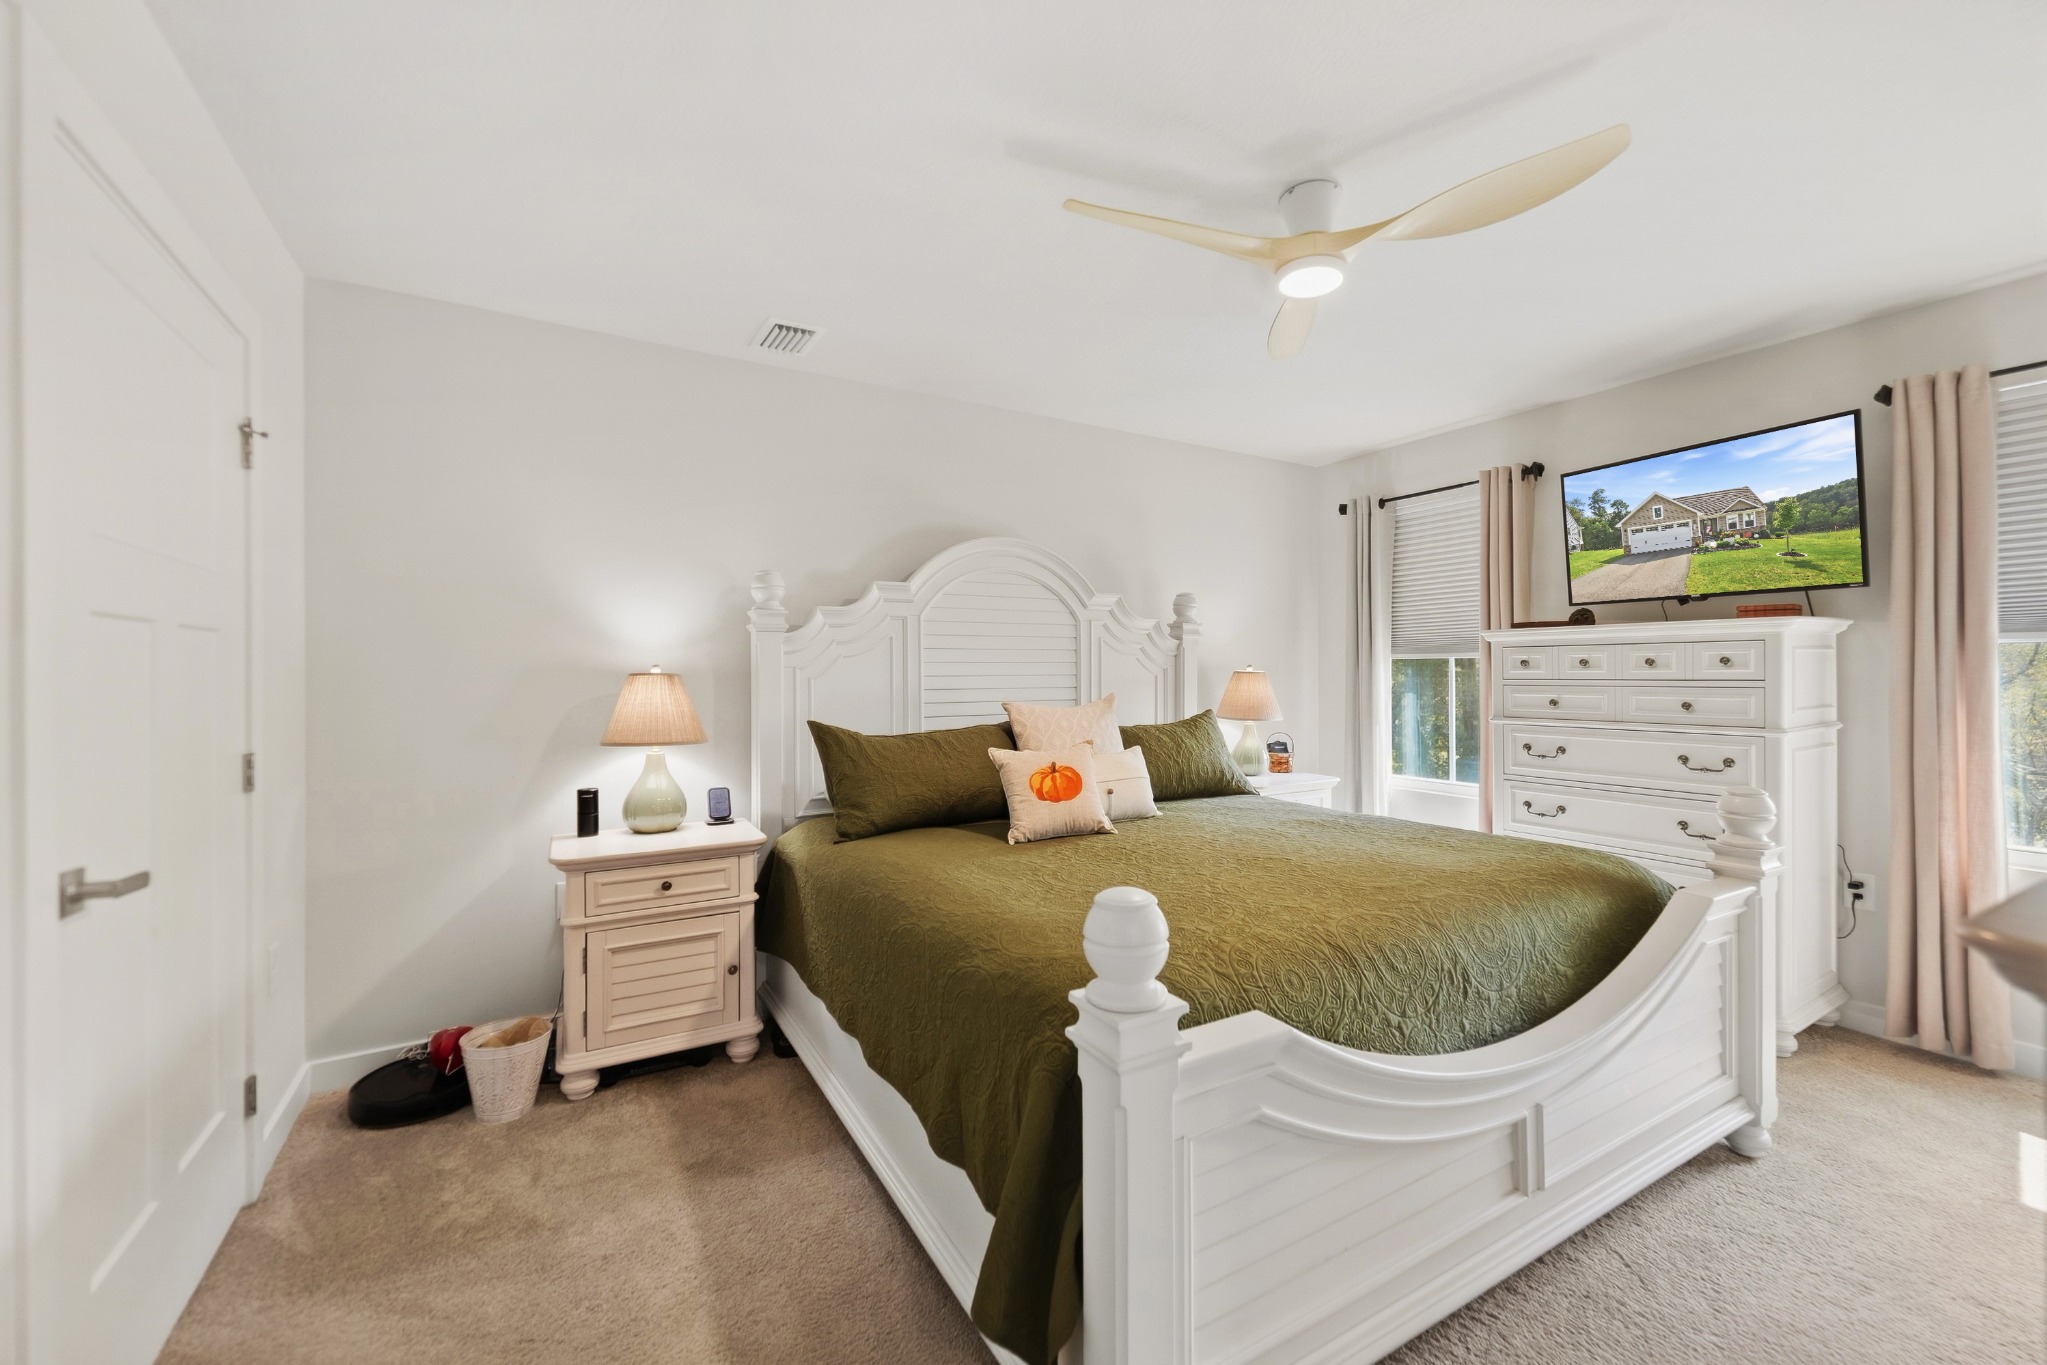
The primary bedroom offers comfortable proportions, upgraded carpeting, two windows, and a ceiling fan for a calm, restful retreat.
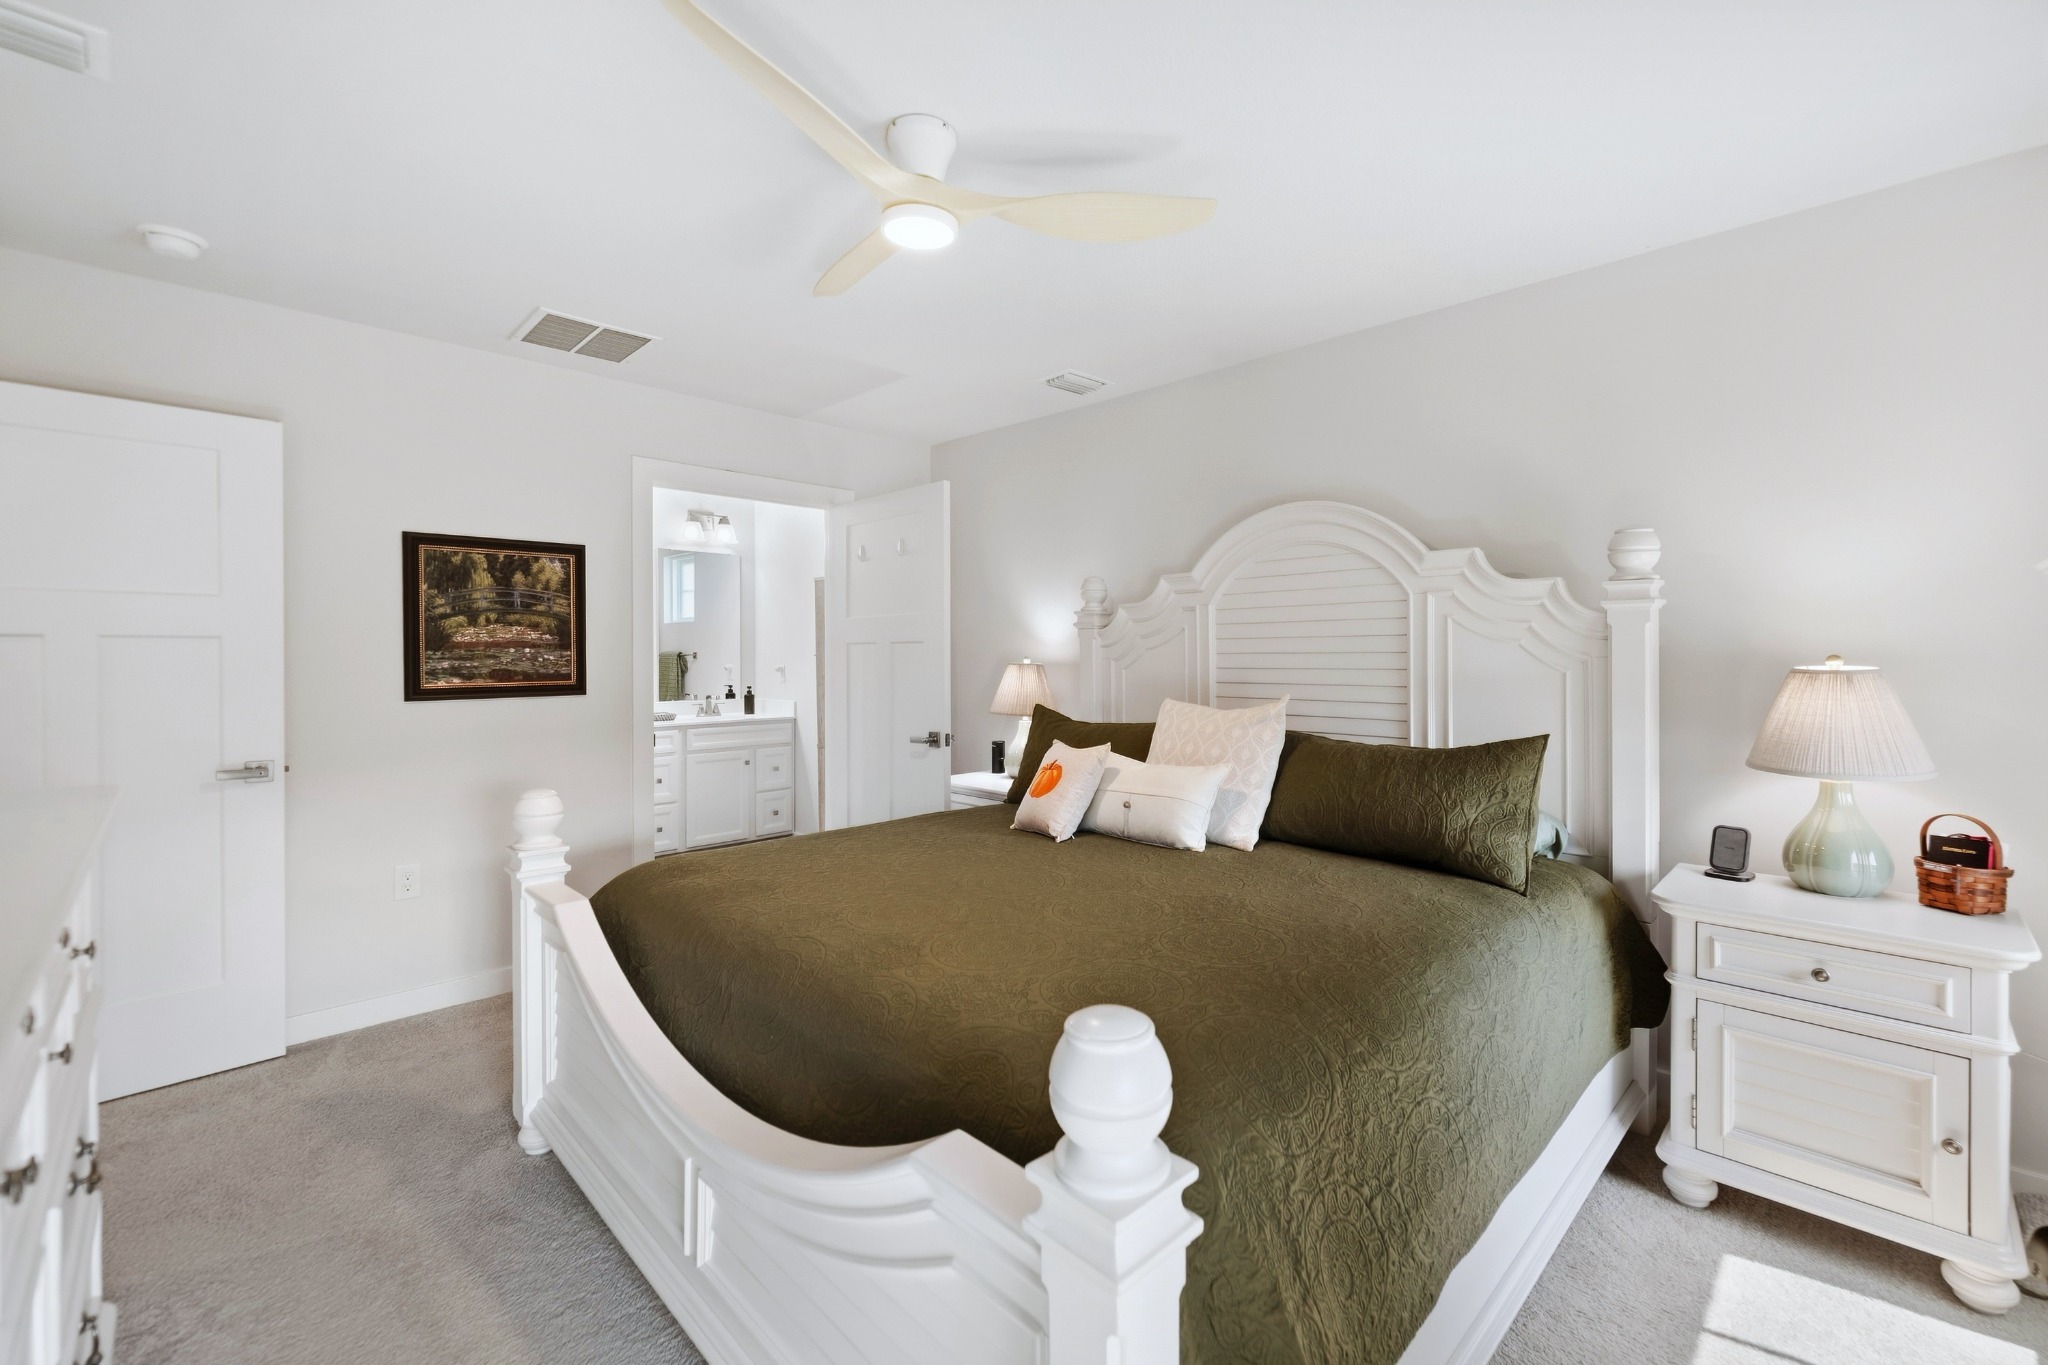
The bedroom connects directly to the private bath and walk-in closet, creating an efficient, easy-to-navigate owner's retreat.
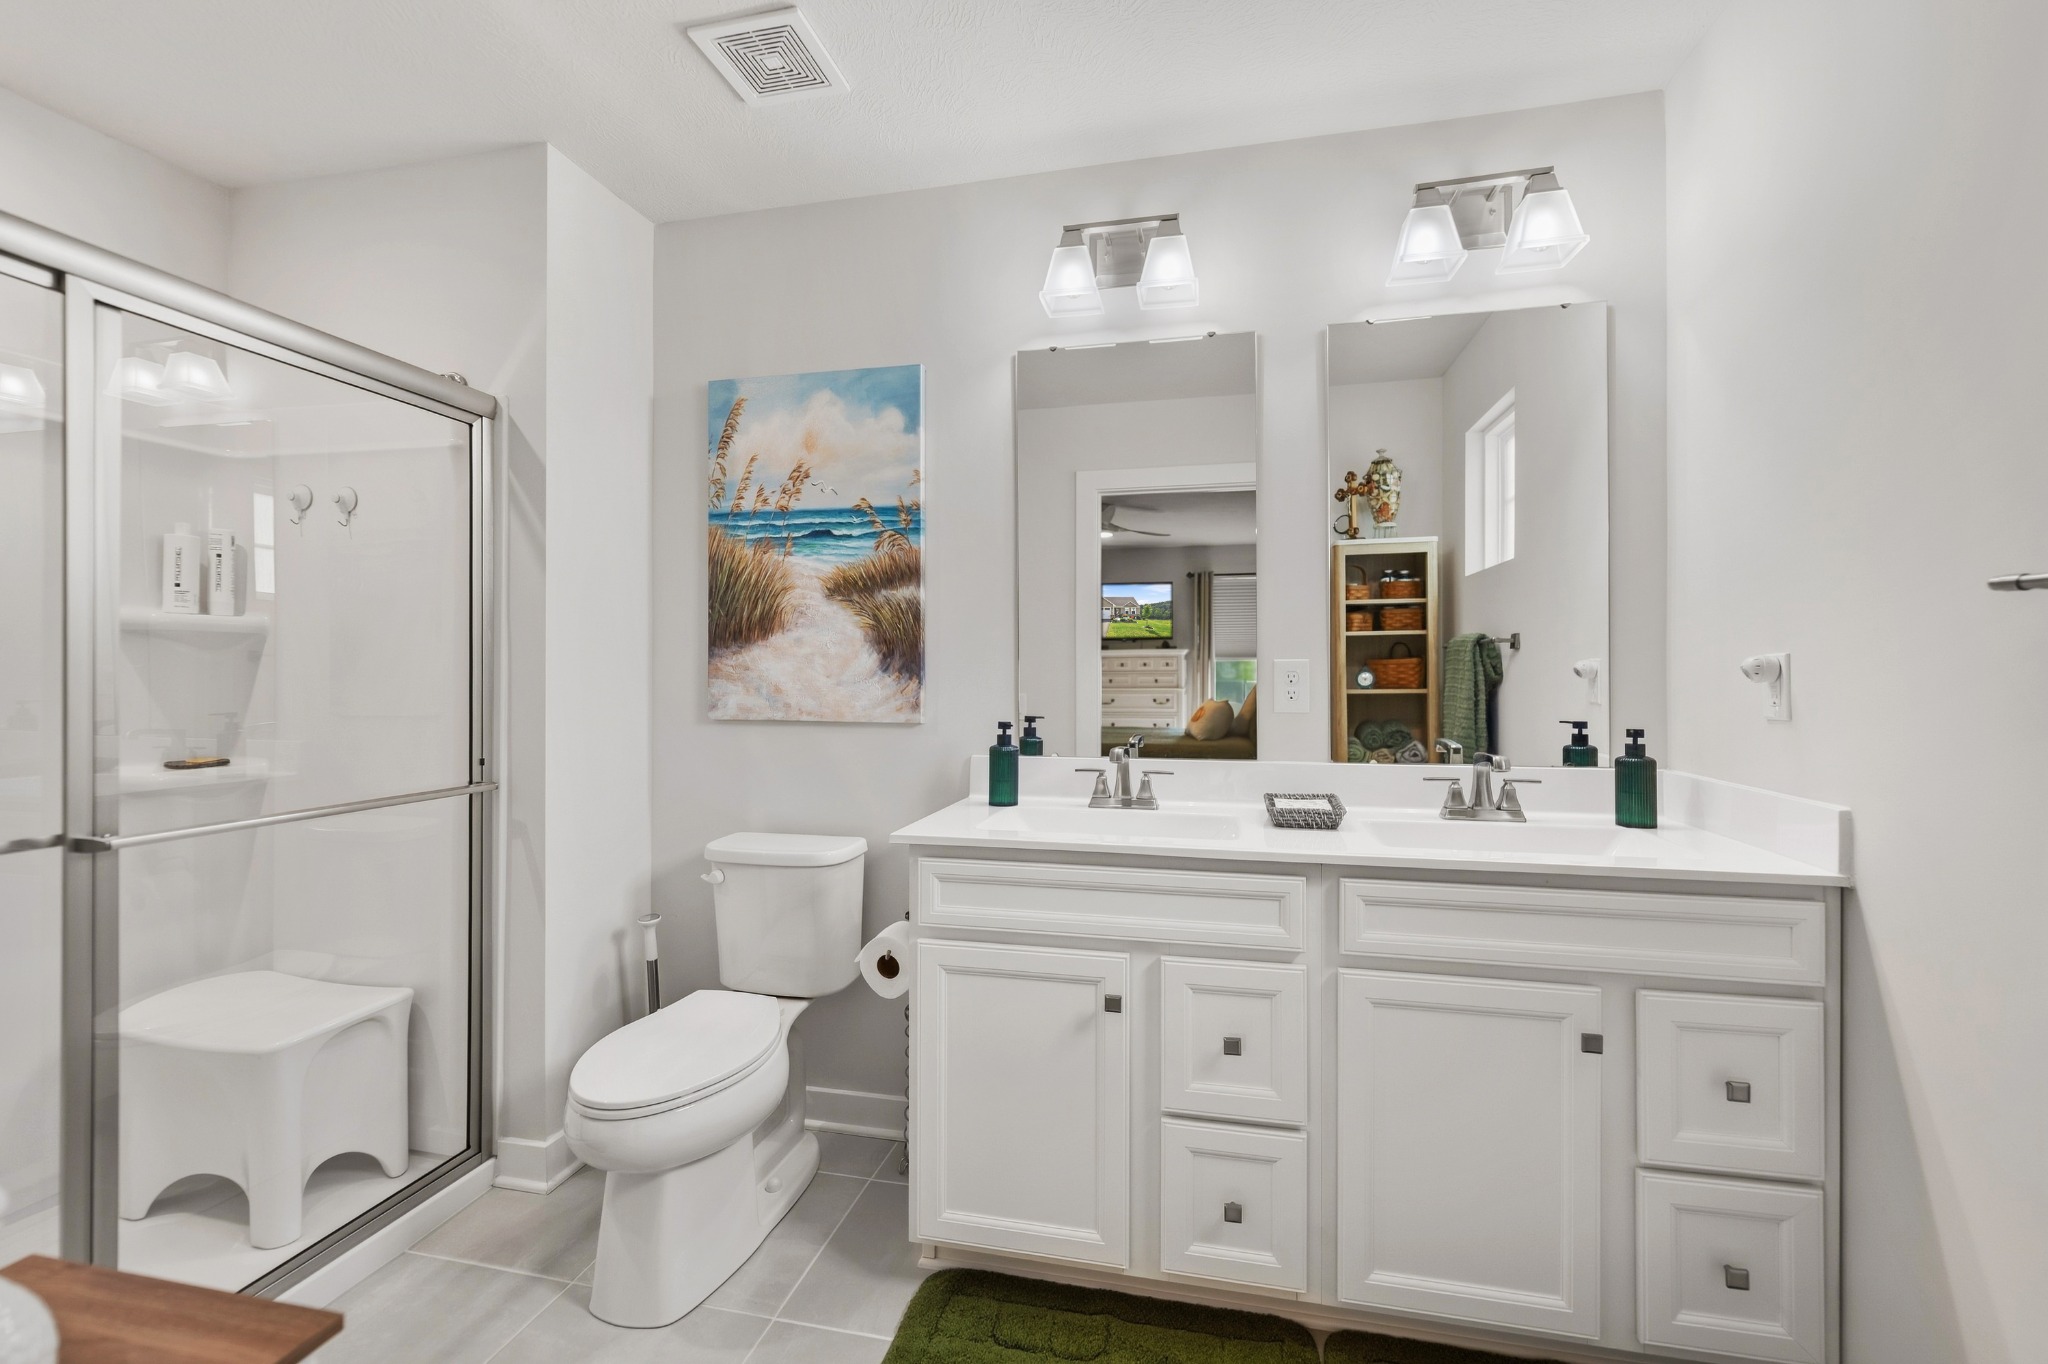
A double vanity with upgraded cultured-marble counters, a glass-enclosed shower, and bright finishes provide function without sacrificing style.
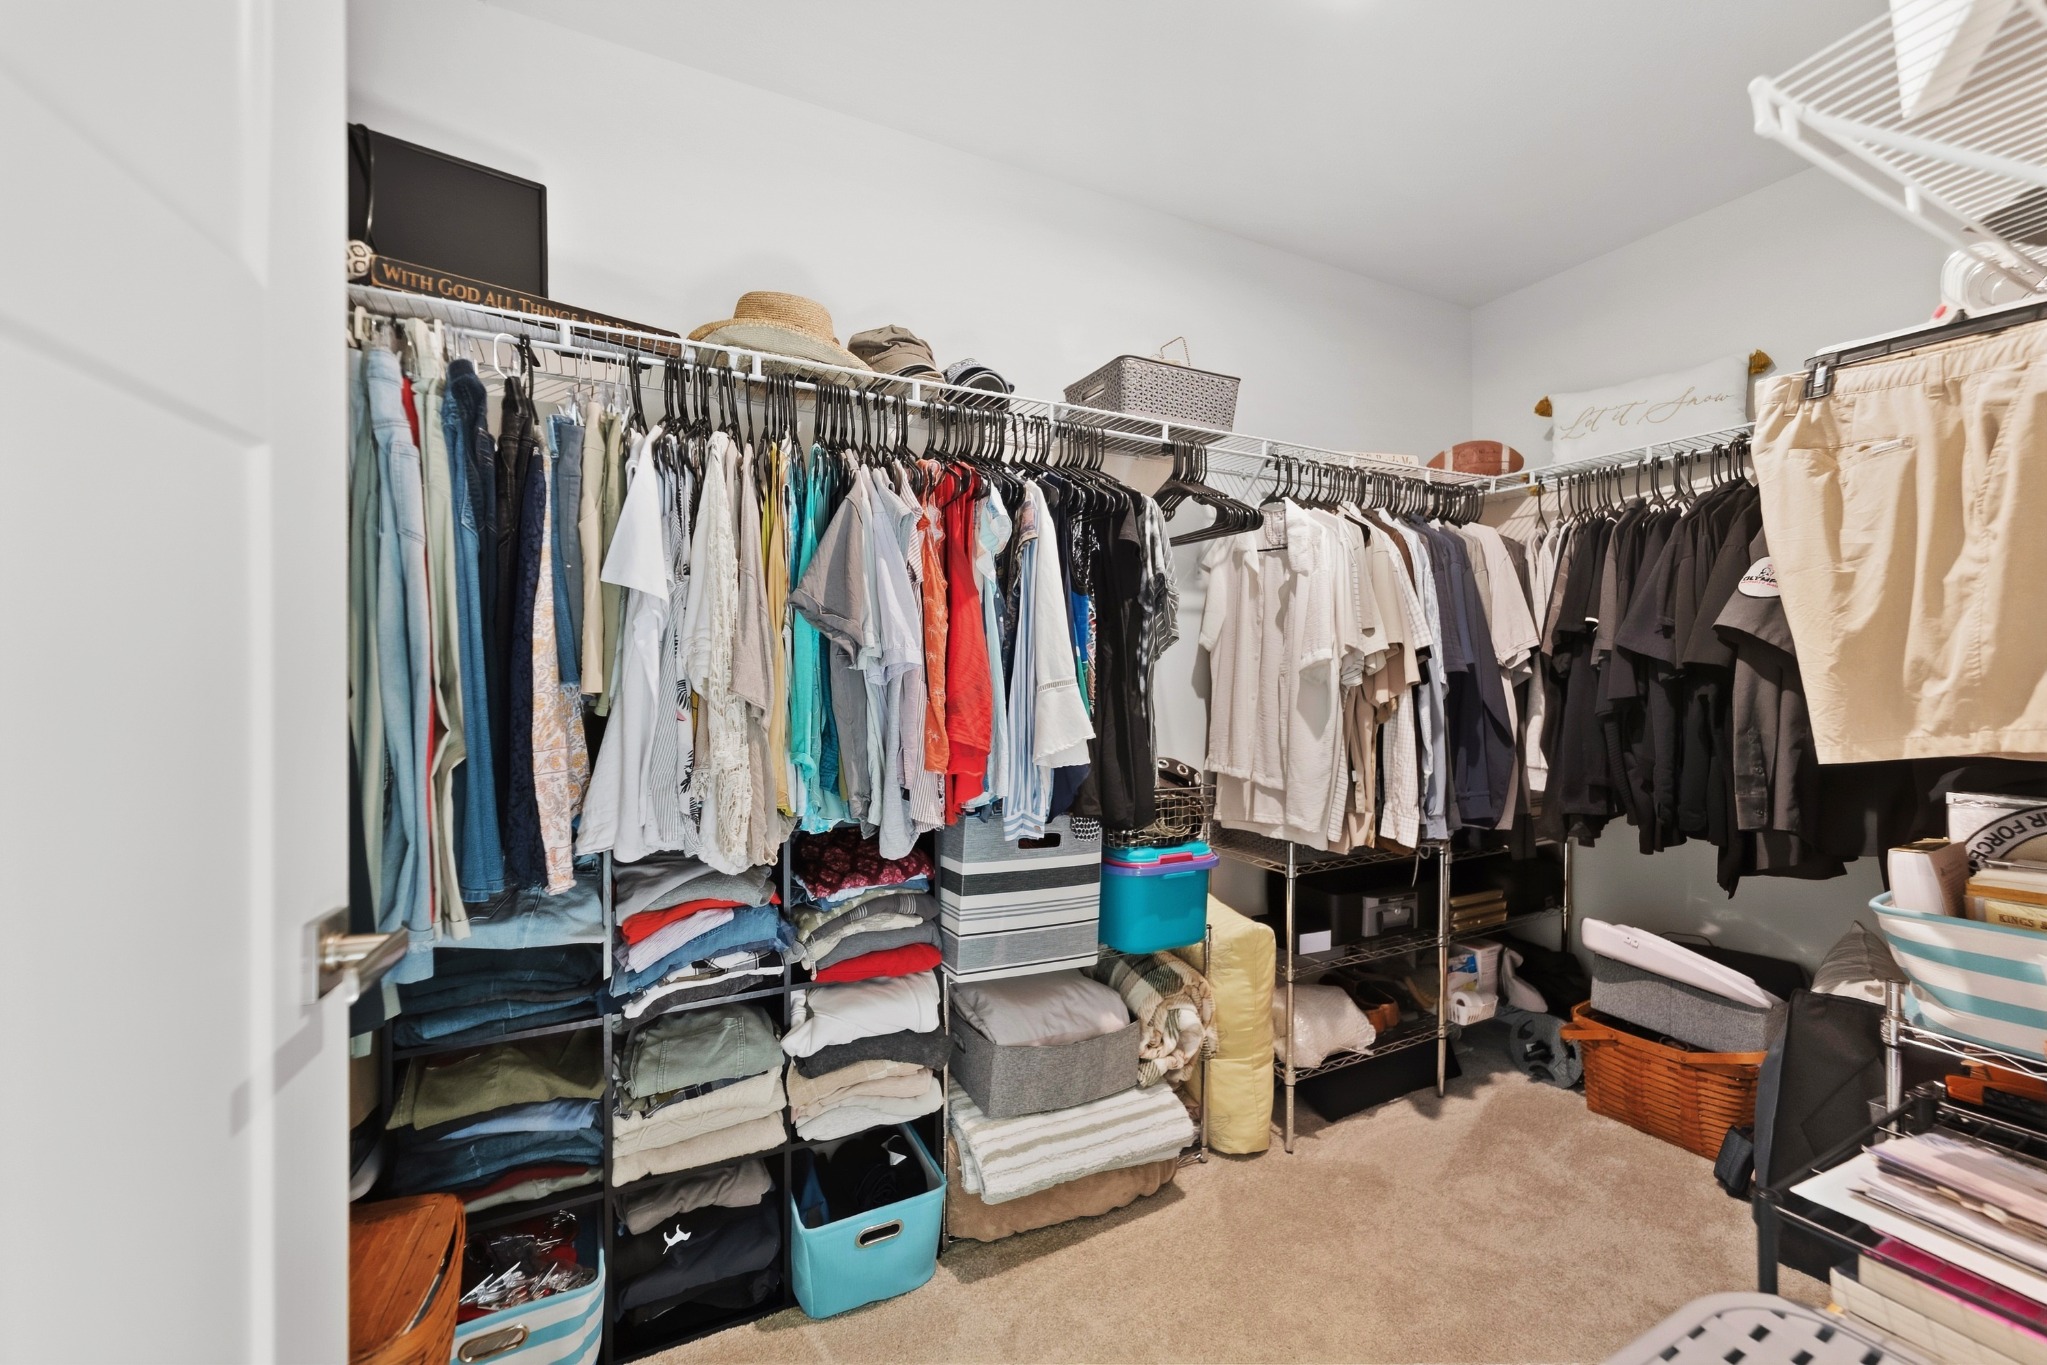
An exceptionally generous walk-in closet offers abundant hanging space, shelving, and room to keep the entire wardrobe organized.
Flexible Rooms
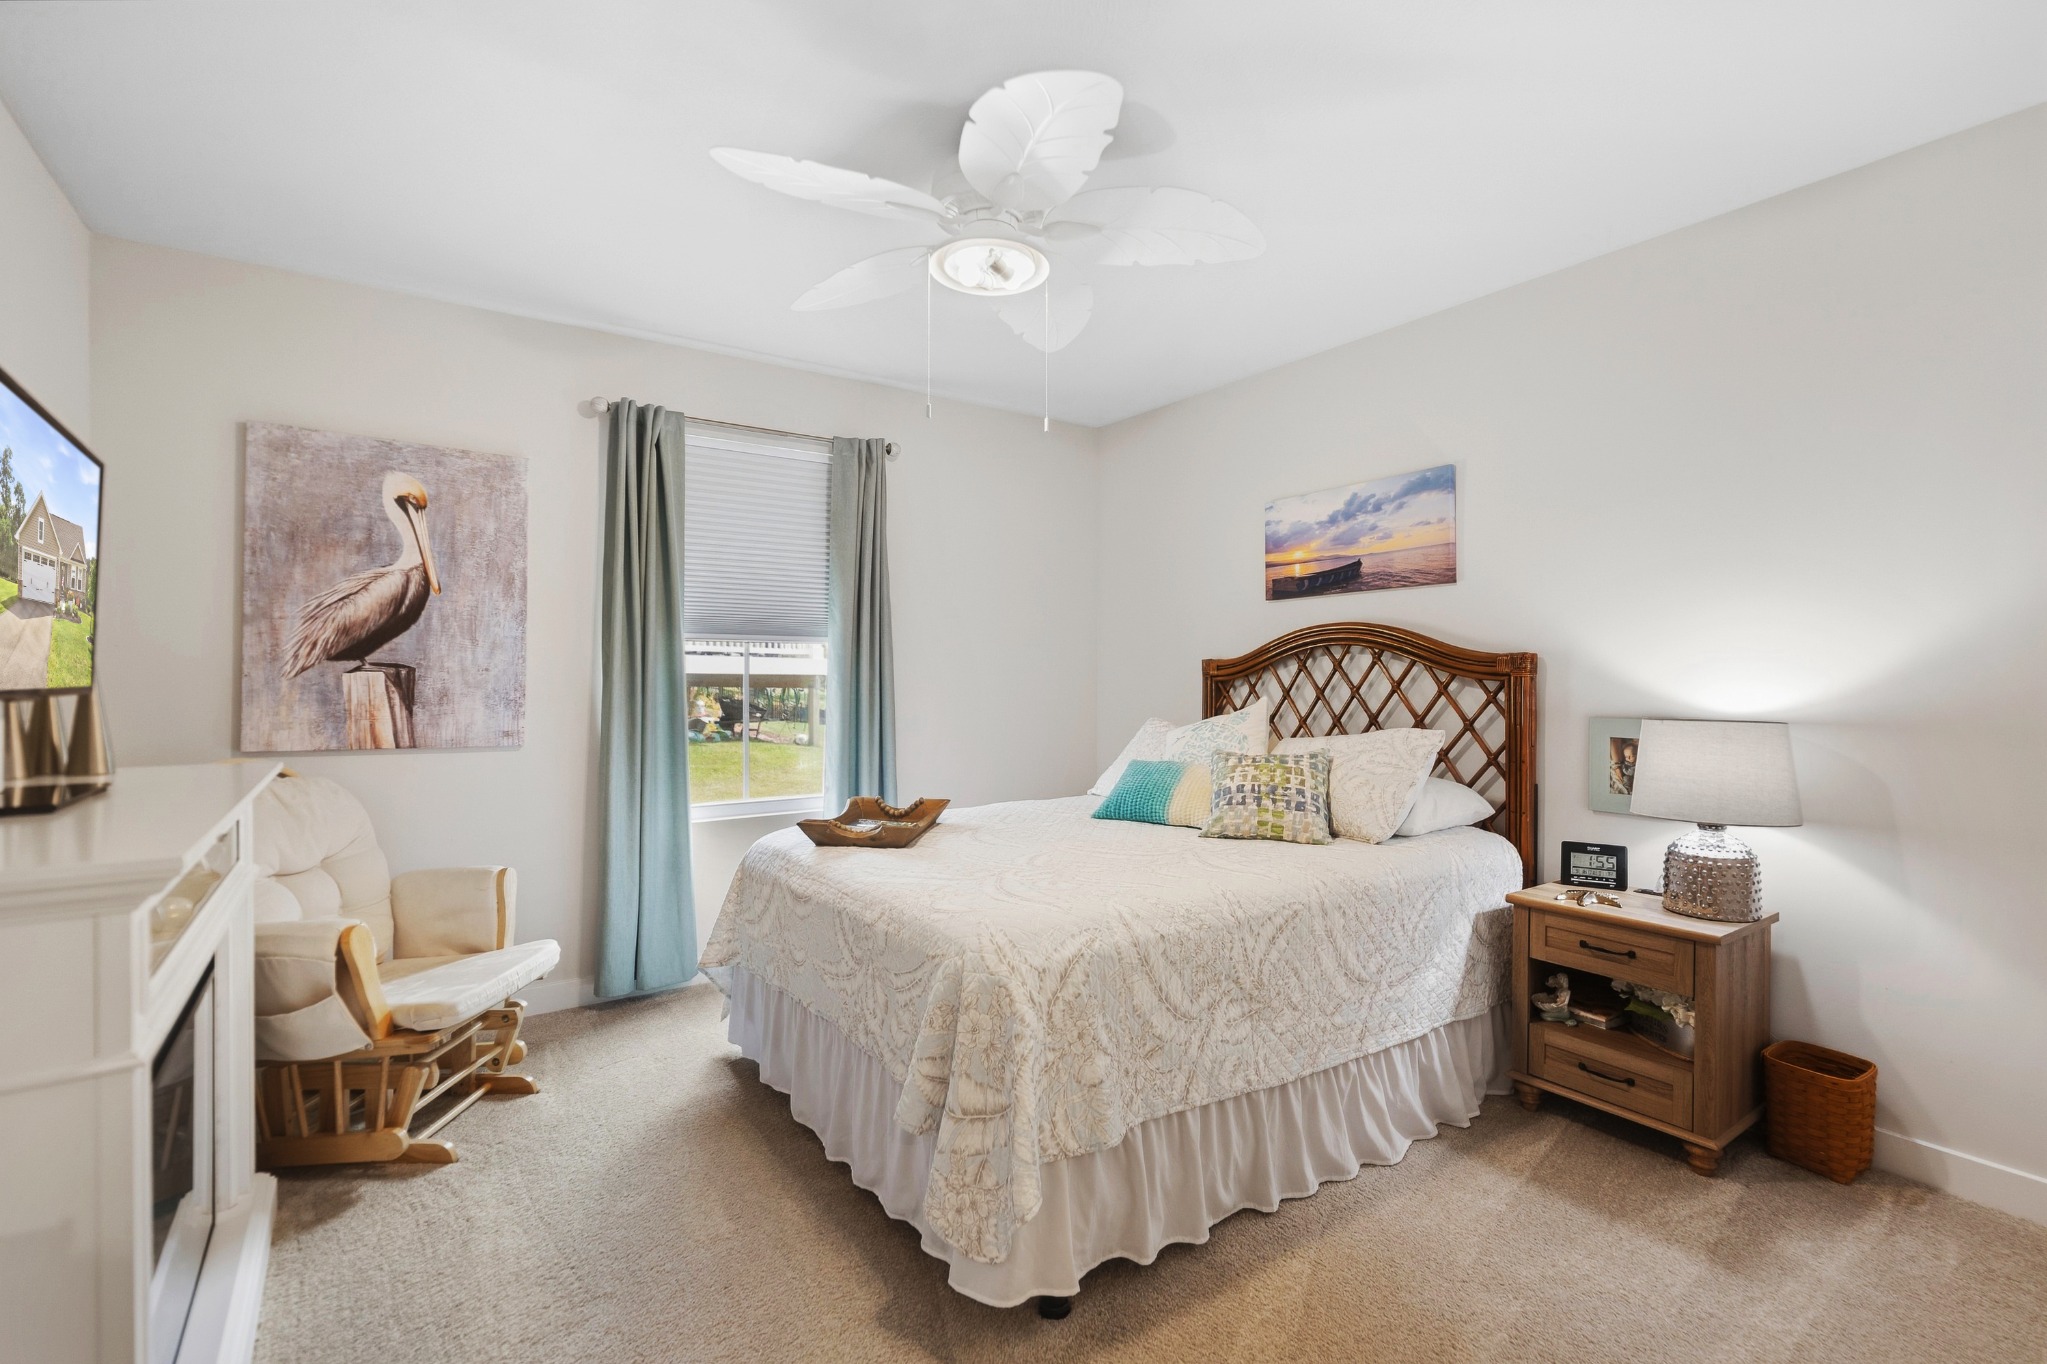
This bright, square room easily accommodates a complete bedroom suite and works equally well as a comfortable home office.
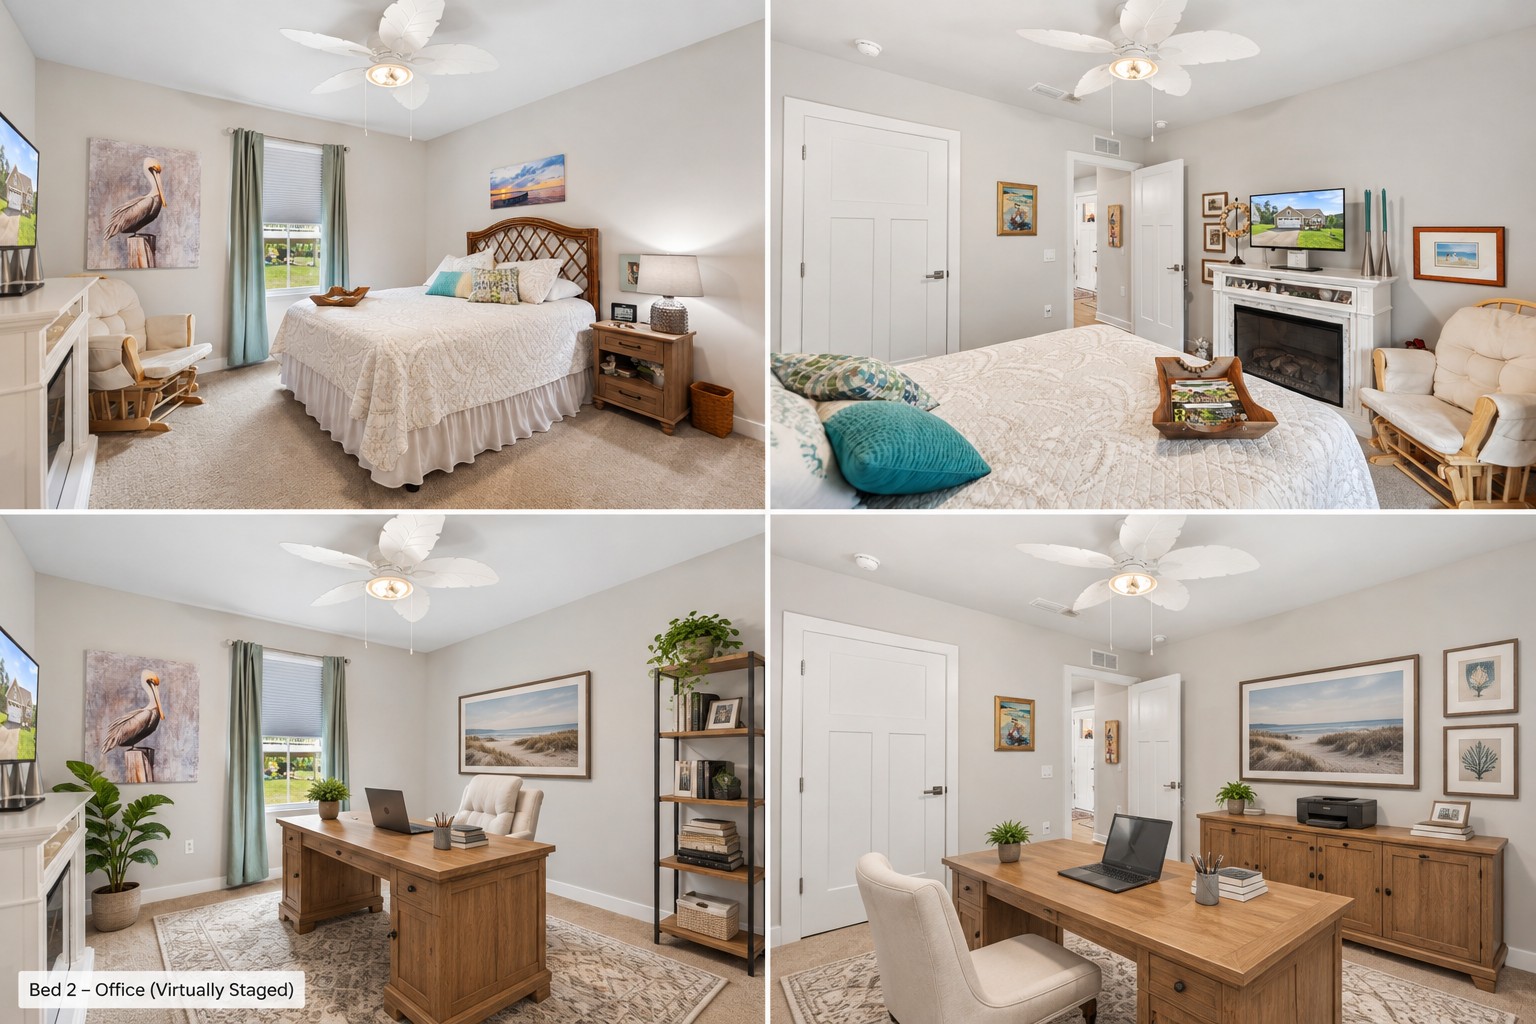
Shown furnished as both a bedroom and office, this flexible space makes it easy to tailor the home to guests, hobbies, or work-from-home needs.
Includes virtually staged views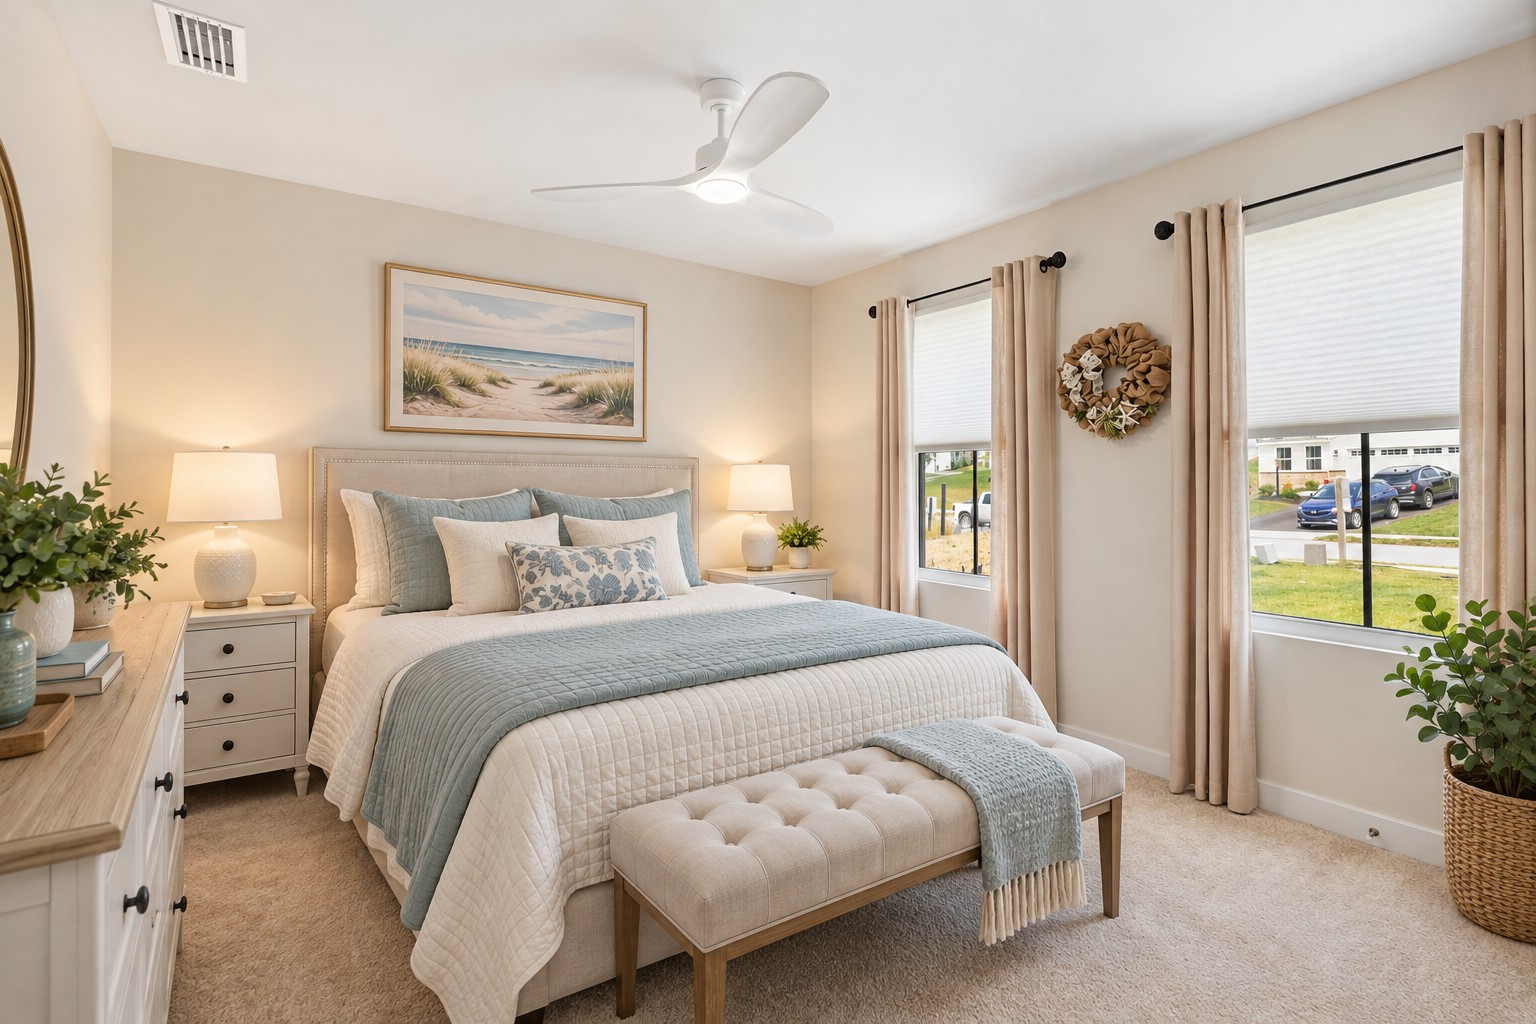
Virtually staged as a bedroom, this generously sized front room shows how naturally it can become a welcoming guest space.
Virtually staged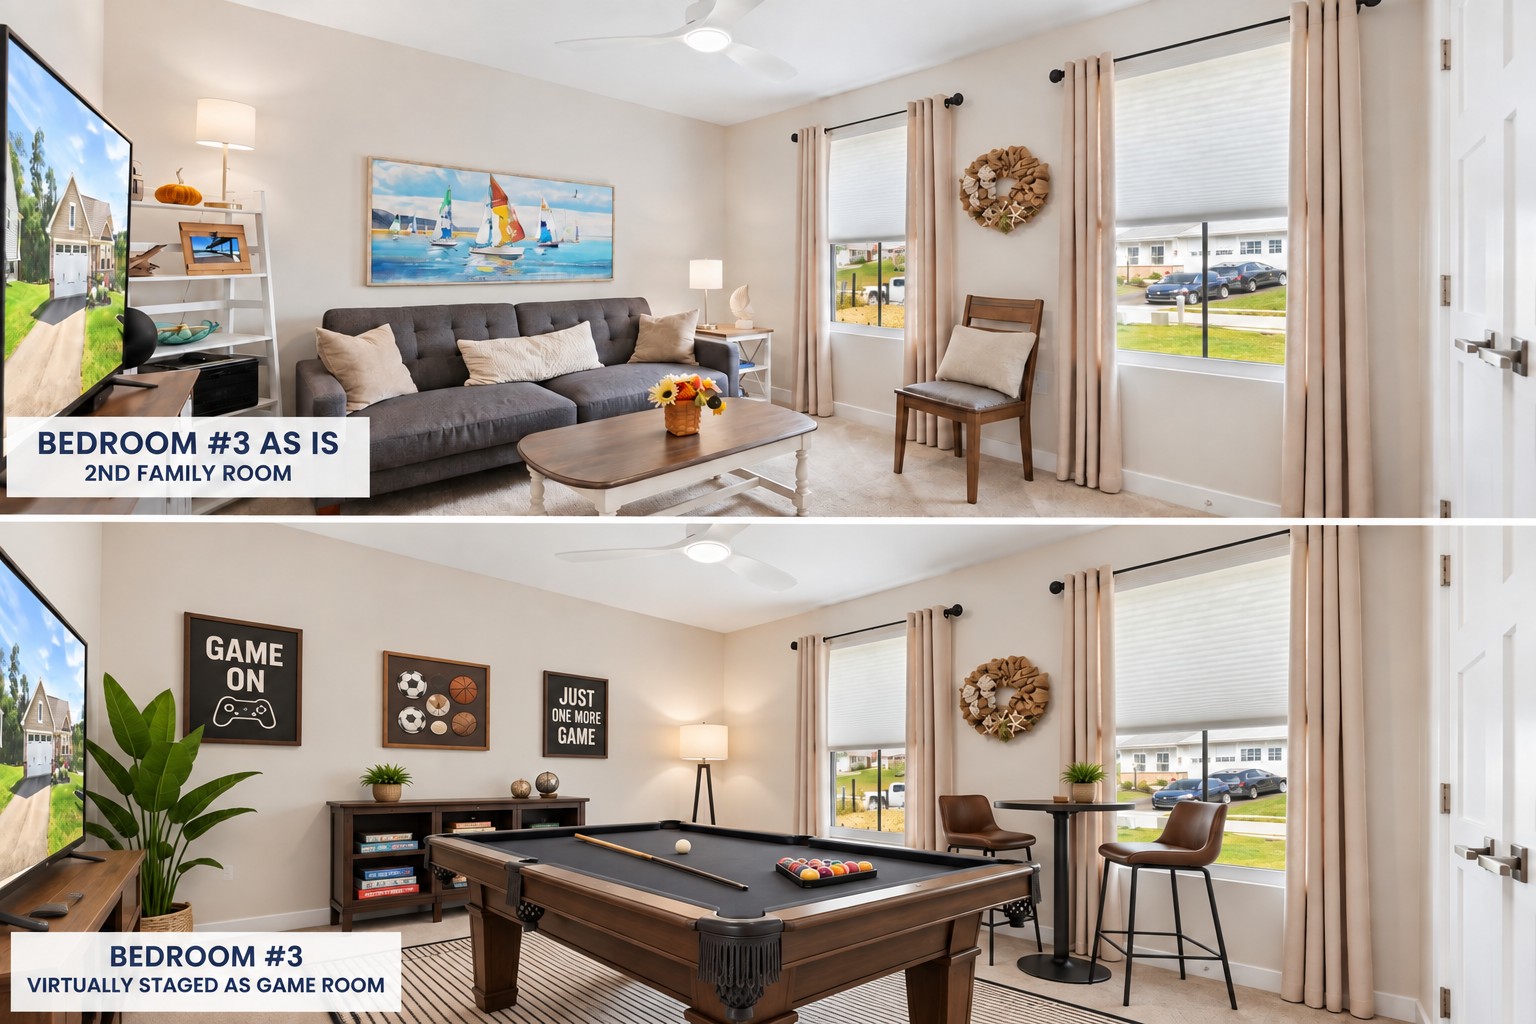
Use it as a third bedroom, game room, media lounge, or hobby space—the double-door entry and 13' × 12' footprint support many possibilities.
Includes virtually staged viewPractical Luxury
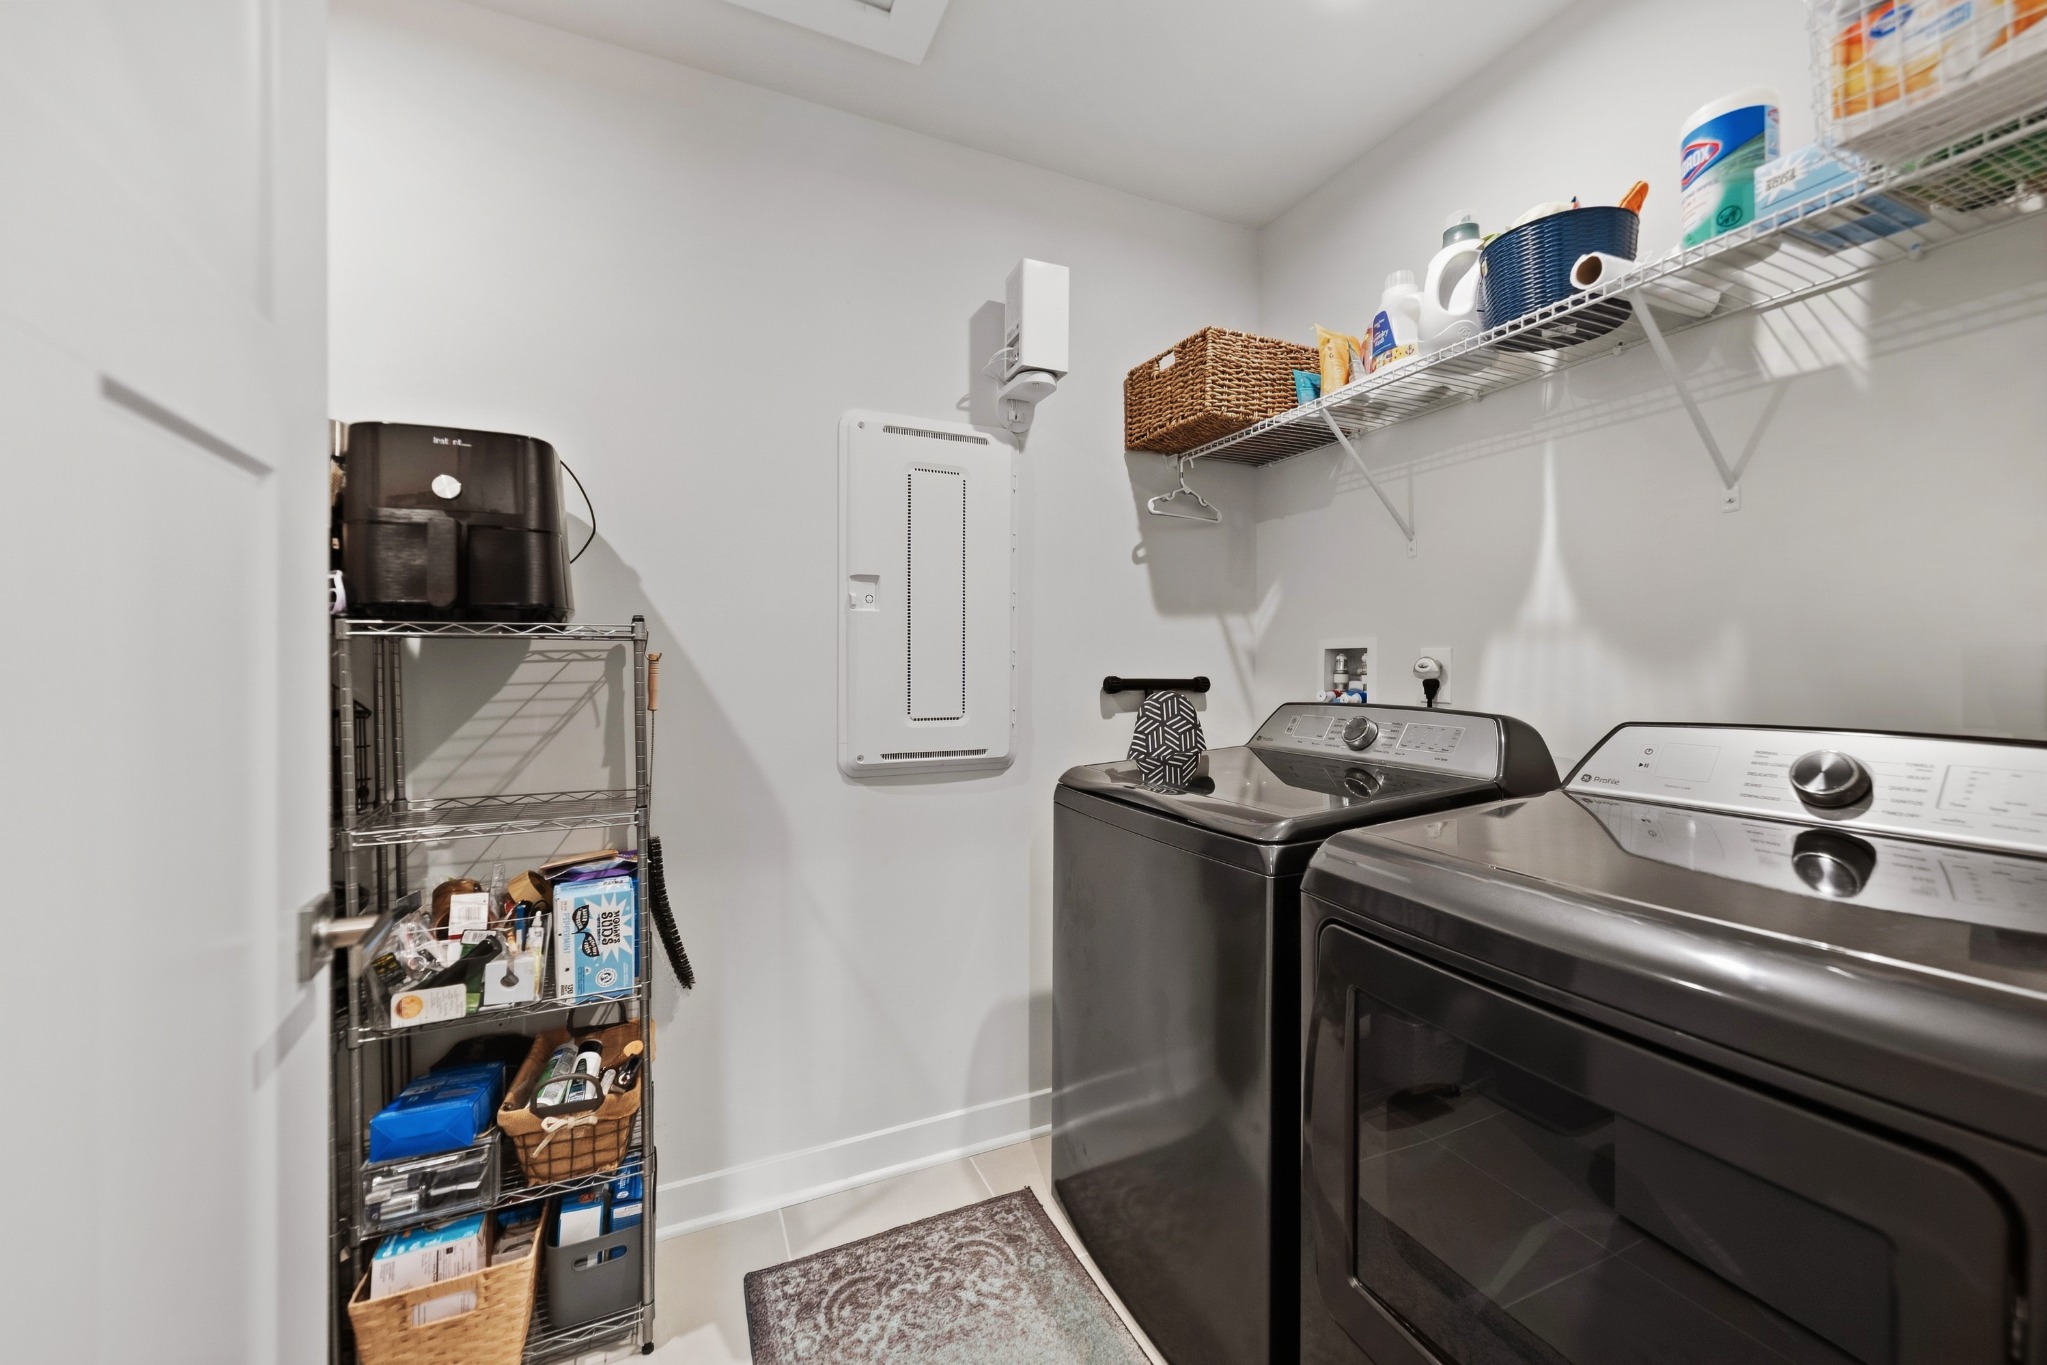
The upgraded washer and dryer sit beneath open shelving, with a utility sink, additional storage, and enough room to make laundry day easier.
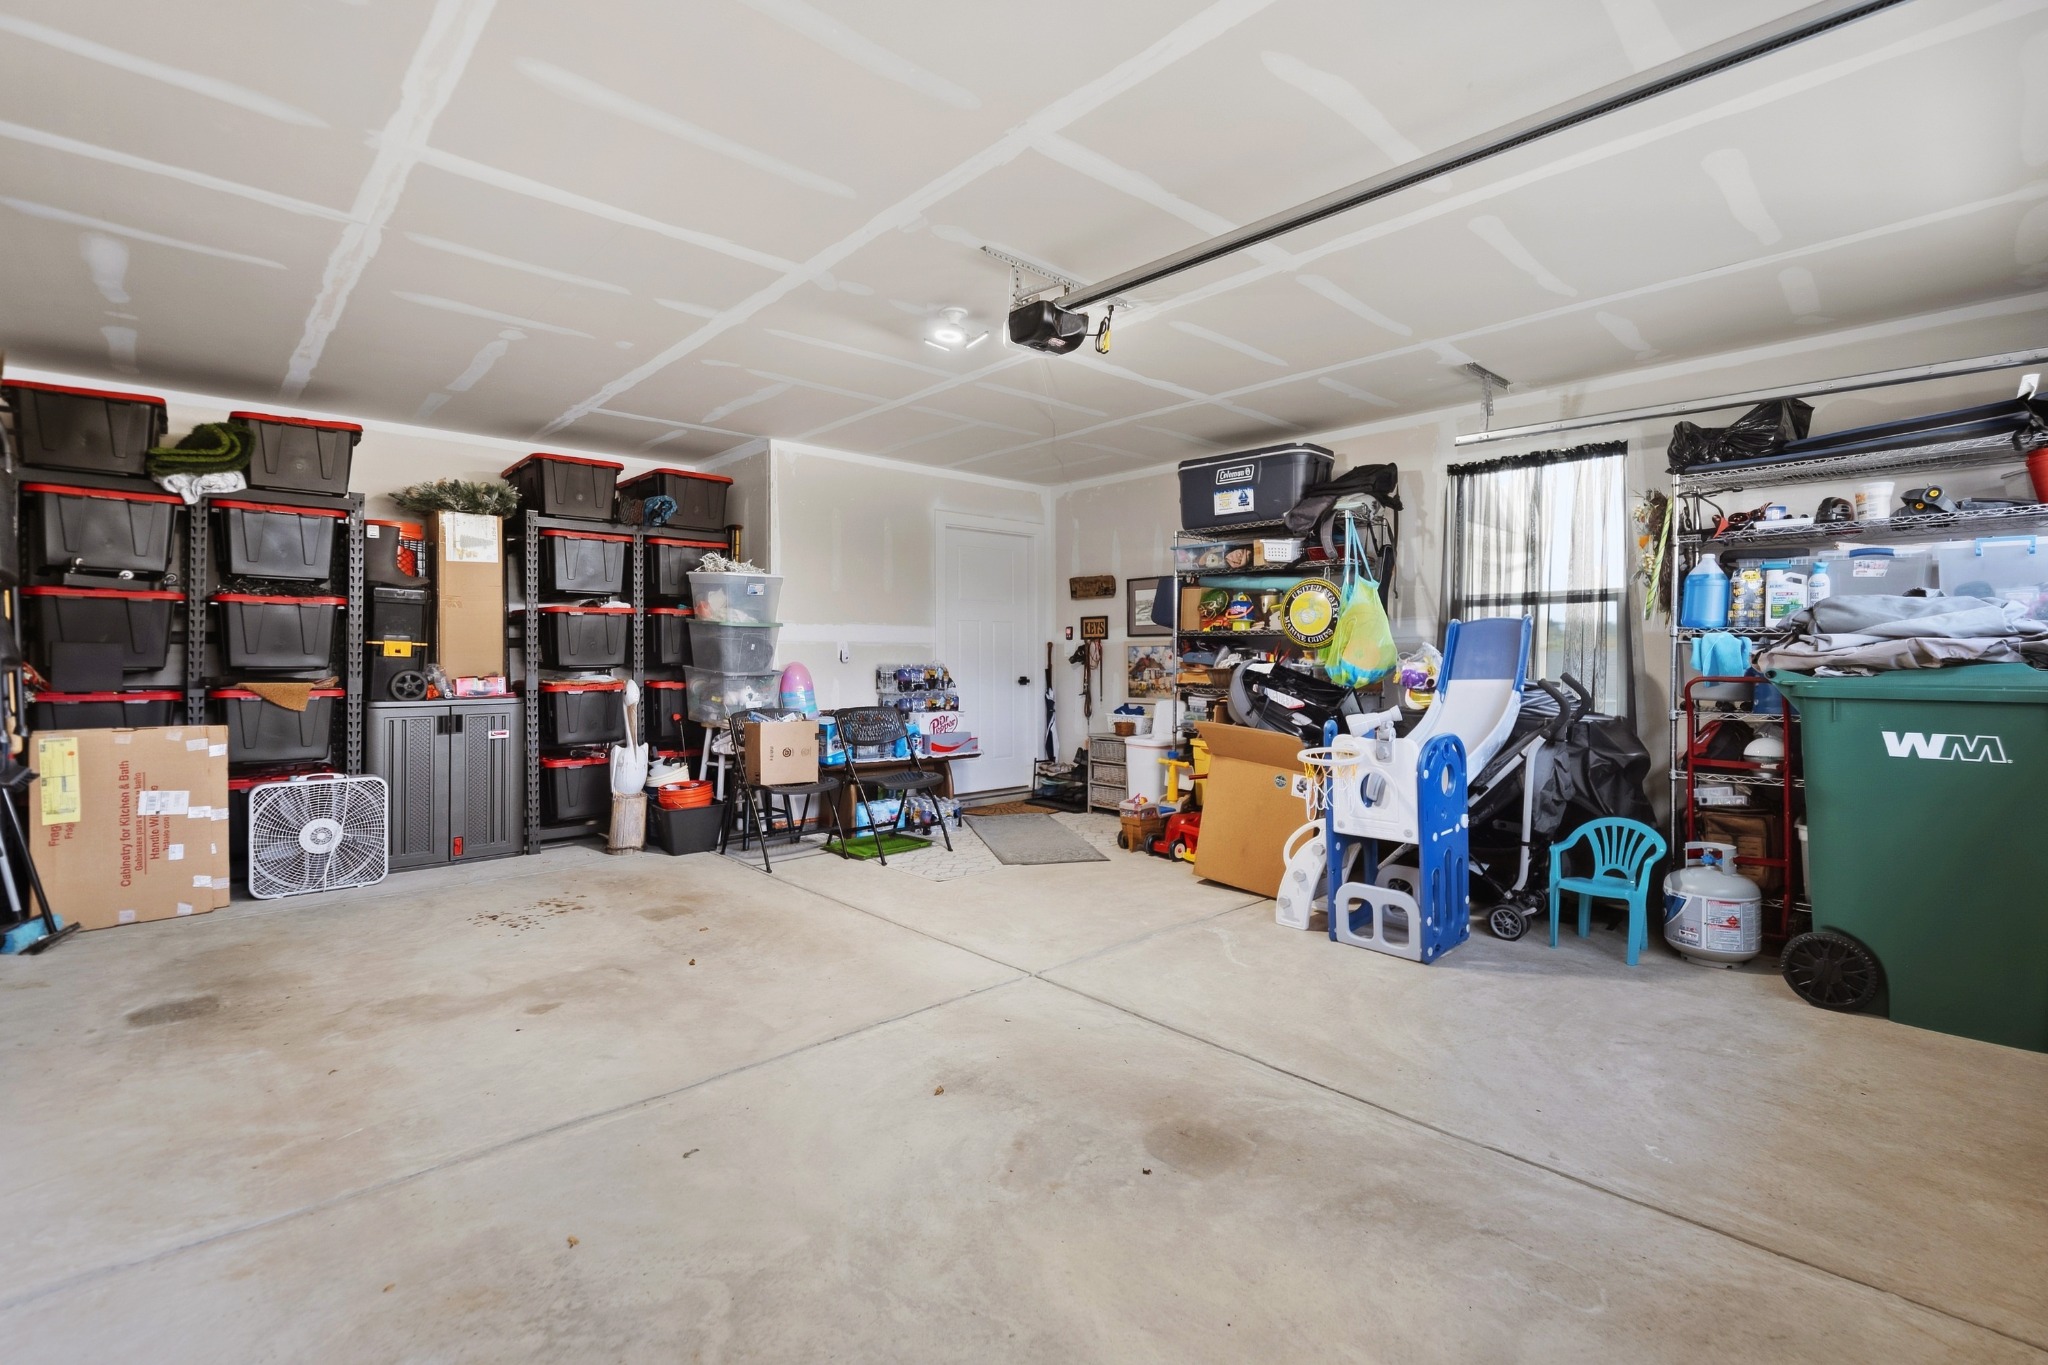
The spacious 456-square-foot garage provides side-by-side parking plus room for storage, tools, outdoor gear, and household projects.
At a Glance
The floor plan places the open living areas and covered deck together, while the three bedrooms are arranged for flexibility and privacy. The primary suite enjoys its own bath and oversized walk-in closet; the secondary bedrooms sit near the guest bath and foyer.
A Home That Lives Beautifully
Modern finishes, smart upgrades, flexible rooms, and a view-filled covered deck—ready to enjoy from day one.
Return to top ↑